3321 Southern Cay Drive, Jupiter, FL, 33477

Save
Ask
Tour
Hide
Share
$2,199,000
12 Days On Site

3321 Southern Cay Drive
Jupiter, FL 33477

Single Family Residence|Pending
3
Beds
3
Total Baths
3
Full Baths
2,805
SqFt
$784
/SqFt
1991
Built
Subdivision:
SOUTHERN CAY AT JONATHANS LANDING
County:
Palm Beach
Call Now: 561.677.8871
Is this the listing for you? We can help make it yours.
561.677.8871
3321 Southern Cay Drive3321 Southern Cay Drive3321 Southern Cay Drive3321 Southern Cay Drive
Save
Ask
Tour
Hide
Share

Mortgage Calculator

Monthly Payment (Est.)

Enter an interest rate to see your estimated monthly payment.
Calculator powered by Showcase IDX, a Constellation1 Company. Copyright ©2026 Information is deemed reliable but not guaranteed.

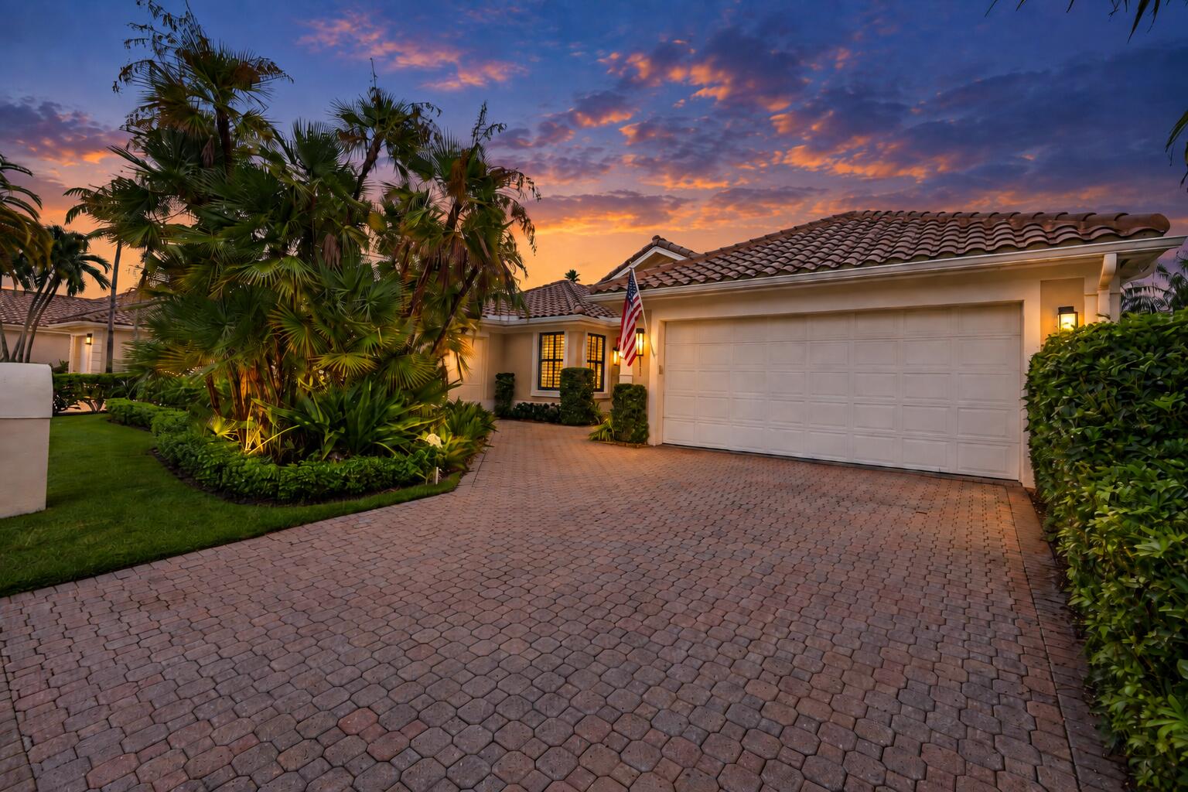
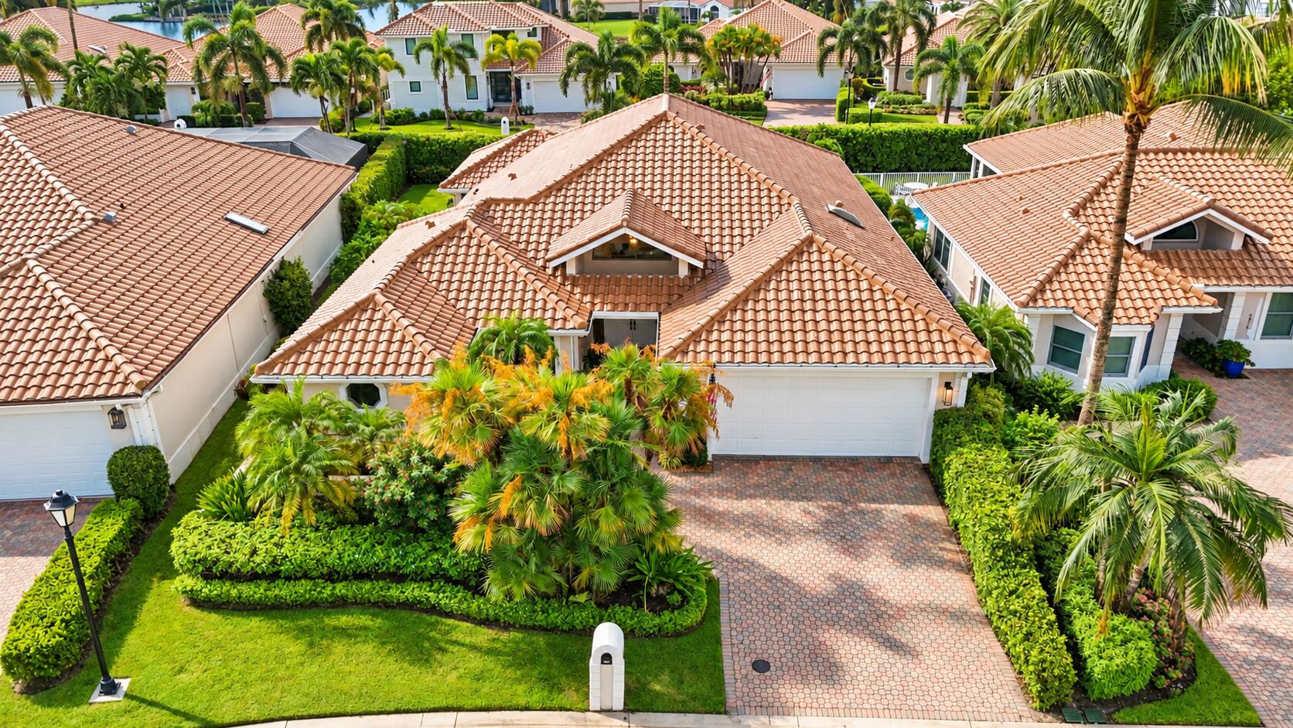
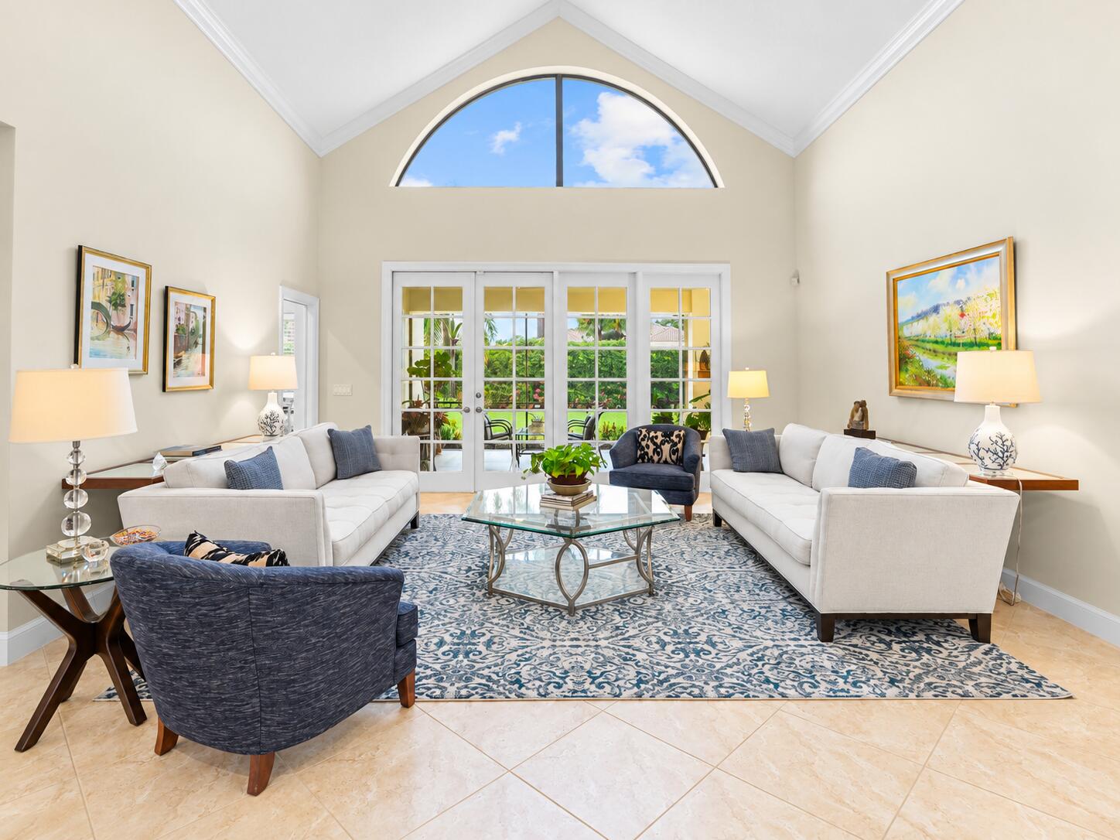
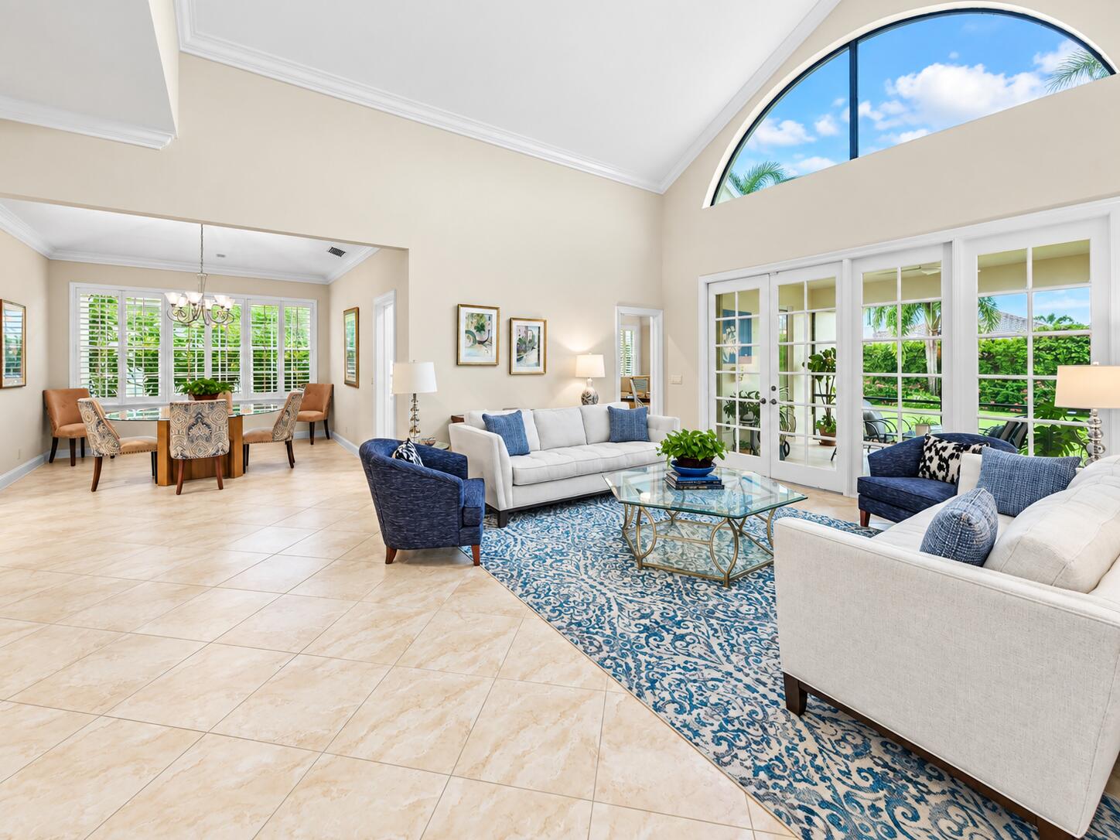
Welcome to this beautiful 3-bedroom, 3-bathroom home nestled within the highly sought-after golf and boating community of Jonathan's Landing in the heart of Jupiter, Florida. Situated in the desirable Southern Cay community, this residence welcomes you with a formal living room featuring soaring vaulted ceilings, elegant crown molding, and an abundance of natural light that captures the quintessential South Florida lifestyle. The thoughtfully designed split-bedroom floor plan provides privacy and spacious living, highlighted by a generous primary suite and plantation shutters throughout. An open-concept kitchen flows seamlessly into the additional living area, creating an inviting space for everyday living and entertaining. Large windows overlook the expansive screened-in patio and private backyard, bringing the beauty of the outdoors into the home. Major updates provide added peace of mind, including a 2020 roof, 2021 air-conditioning systems, and impact glass windows throughout. Offered fully furnished, this residence is ready to enjoy immediately. Jonathan's Landing is a guard gated waterfront enclave renowned for its resort-style lifestyle and exceptional amenities. Ideally located just minutes from Jupiter's beautiful beaches, premier dining, upscale shopping, and scenic walking paths, the community offers an enviable combination of privacy, recreation, and convenience. Experience the best of the South Florida lifestyle in one of Jupiter's most desirable communities.

Save
Ask
Tour
Hide
Share
Listing Snapshot
Price 
$2,199,000
Days On Site 
12 Days
Bedrooms 
3
Inside Area (SqFt) 
2,805 sqft
Total Baths 
3
Full Baths 
3
Partial Baths 
N/A
Lot Size 
0.24 Acres
Year Built 
1991
MLS® Number 
B26077631
Status 
Pending
Property Tax 
$18,305.75
HOA/Condo/Coop Fees 
$996.67 monthly
Sq Ft Source 
Public Records
Friends & Family
Recent Activity
a week agoListing updated with changes from the MLS®
a week agoStatus changed to Pending
2 weeks agoListing first seen on site
General Features
Acres 
0.24
Attached Garage 
Yes
Direction Faces 
North
Garage 
Yes
Garage Spaces 
2
Levels 
One
Number Of Stories 
1
Parking 
AttachedGarageGolf Cart GarageGarage Door Opener
Parking Spaces 
4
Pets 
Breed RestrictionsYes
Property Sub Type 
Single Family Residence
Security 
Gated with GuardGated CommunitySmoke Detector(s)Security Guard
Sewer 
Public Sewer
Special Circumstances 
Standard
SqFt Total 
3955
Style 
Ranch
Utilities 
Cable AvailableSewer AvailableWater Available
Water Source 
Public
Zoning 
RM
Interior Features
Appliances 
DryerDishwasherElectric RangeElectric Water HeaterDisposalMicrowaveRefrigeratorWater HeaterWasher
Cooling 
Central Air
Flooring 
CarpetTile
Furnished 
Negotiable
Heating 
Central
Interior 
Wet BarBuilt-in FeaturesCathedral Ceiling(s)Entrance FoyerHigh CeilingsKitchen IslandPantryVaulted Ceiling(s)Walk-In Closet(s)
Laundry Features 
Inside
Main Level Bedrooms 
3
Window Features 
Plantation Shutters
Bedroom 2 
Dimensions - 14 X 12Level - MainArea - 168
Bedroom 3 
Dimensions - 14 X 12Level - MainArea - 168
Dining Room 
Dimensions - 15 X 12Level - MainArea - 180
Family Room 
Dimensions - 20 X 17Level - MainArea - 340
Kitchen 
Dimensions - 15 X 13Level - MainArea - 195
Laundry 
Living Room 
Dimensions - 18 X 19Level - MainArea - 342
PrimaryBedroom 
Dimensions - 24 X 15Level - MainArea - 360
Save
Ask
Tour
Hide
Share
Exterior Features
Construction Details 
Block
Fencing 
Partial
Lot Features 
Landscaped
Patio And Porch 
PatioScreened
Pool Features 
Association
Roof 
Barrel
View 
Garden
Waterview 
Garden
Windows/Doors 
Plantation Shutters
Community Features
Association Amenities 
PoolDog ParkPicnic AreaPlaygroundTrail(s)
Association Fee 
$1500.0
Association Fee Frequency 
Quarterly
Additional Association Fee 
$1490.0
Additional Association Fee Frequency 
Quarterly
Community Features 
Gated
MLS Area 
5100
Financing Terms Available 
CashConventional
Roads 
Paved
Schools
School District
Unknown
Elementary School
Beacon Cove Intermediate
Middle School
Jupiter
High School
Jupiter
Listing courtesy of Illustrated Properties


All listings featuring the BMLS logo are provided by BeachesMLS, Inc. This information is not verified for authenticity or accuracy and is not guaranteed. Copyright © 2026 BeachesMLS, Inc. (a Flex MLS feed)
Last checked: 2026-09-28 11:46 PM UTC

Neighborhood & Commute
Source: Walkscore
Disclosure: Community information and market data powered by Constellation Data Labs. Information is deemed reliable but not guaranteed.
Save
Ask
Tour
Hide
Share

Compare listings

Compare