116 TERRAPIN Trail, Jupiter, FL, 33458

Save
Ask
Tour
Hide
Share
$3,750,000
New Listing

116 TERRAPIN Trail
Jupiter, FL 33458

For Sale|Single Family Residence|Active
4
Beds
6
Total Baths
5
Full Baths
1
Partial Bath
4,985
SqFt
$752
/SqFt
1997
Built
Subdivision:
LOXAHATCHEE CLUB AT MAPLEWOOD 1 PH 2
County:
Palm Beach
Call Now: 561.677.8871
Is this the listing for you? We can help make it yours.
561.677.8871
116 TERRAPIN Trail116 TERRAPIN Trail116 TERRAPIN Trail116 TERRAPIN Trail
Save
Ask
Tour
Hide
Share

Mortgage Calculator

Monthly Payment (Est.)

$17,109
Calculator powered by Showcase IDX, a Constellation1 Company. Copyright ©2026 Information is deemed reliable but not guaranteed.

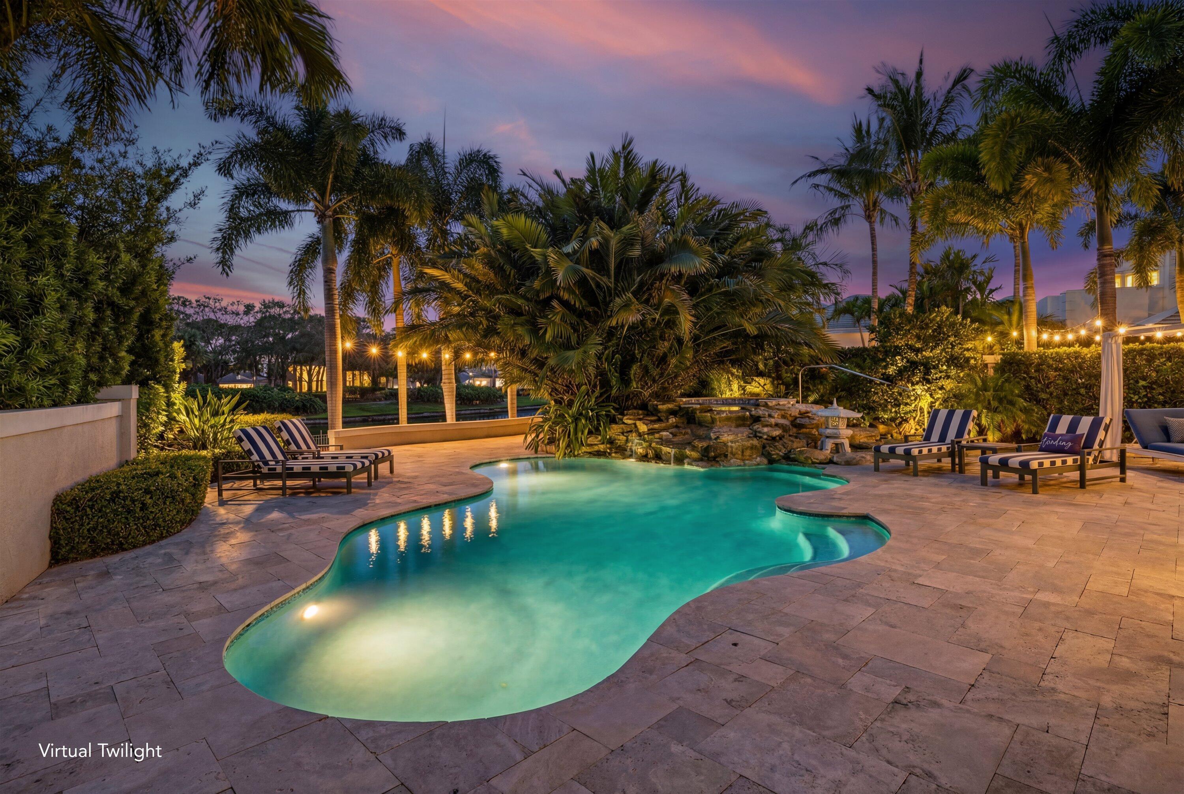
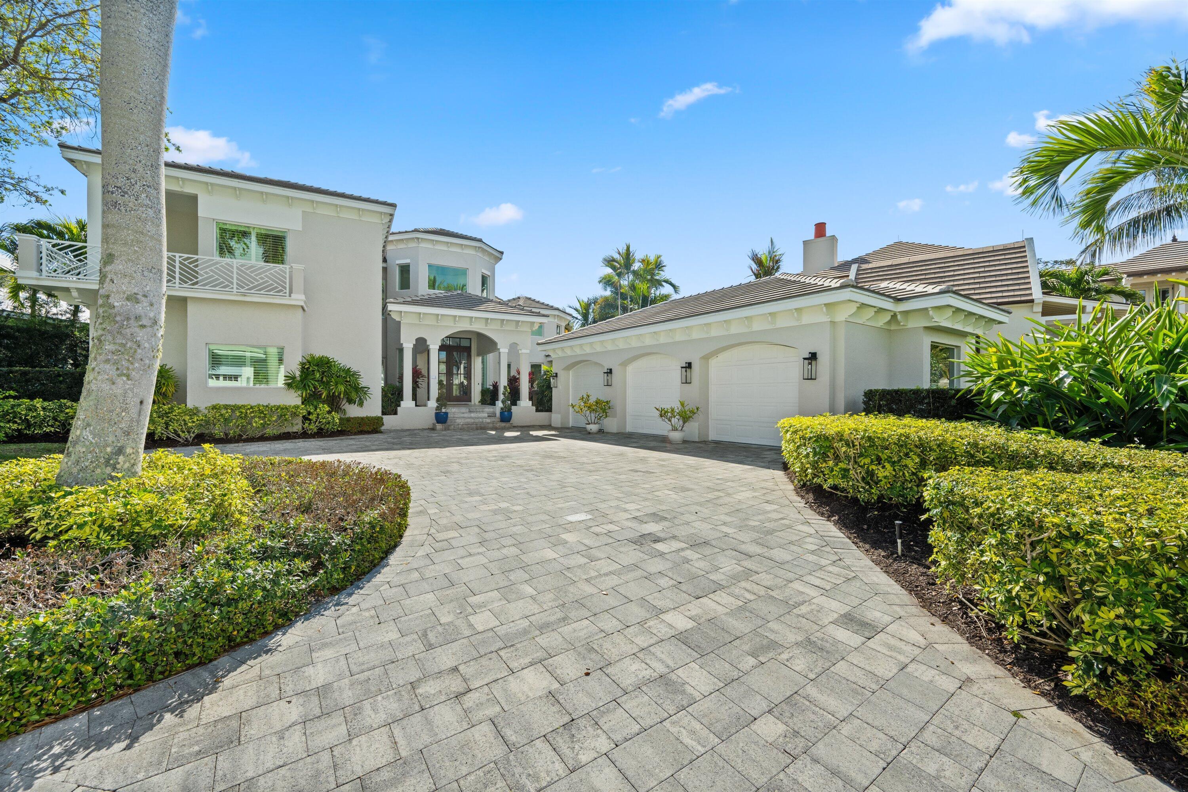
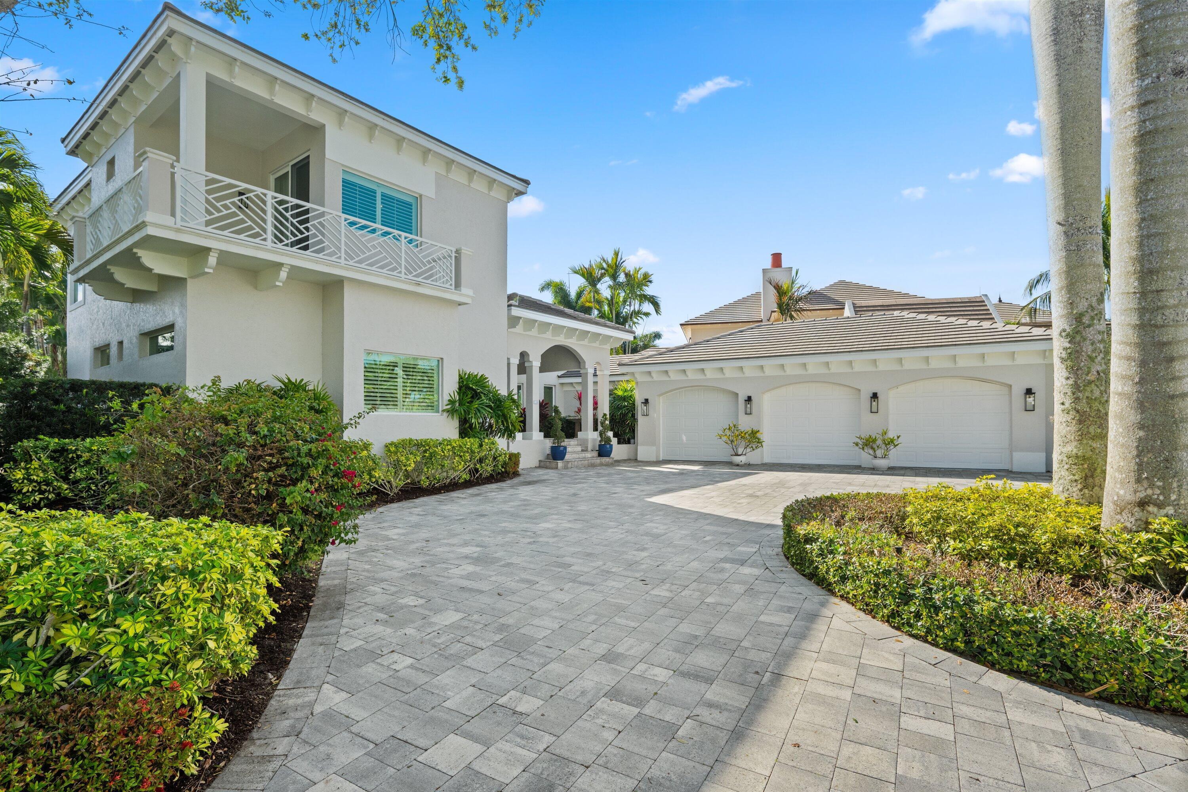
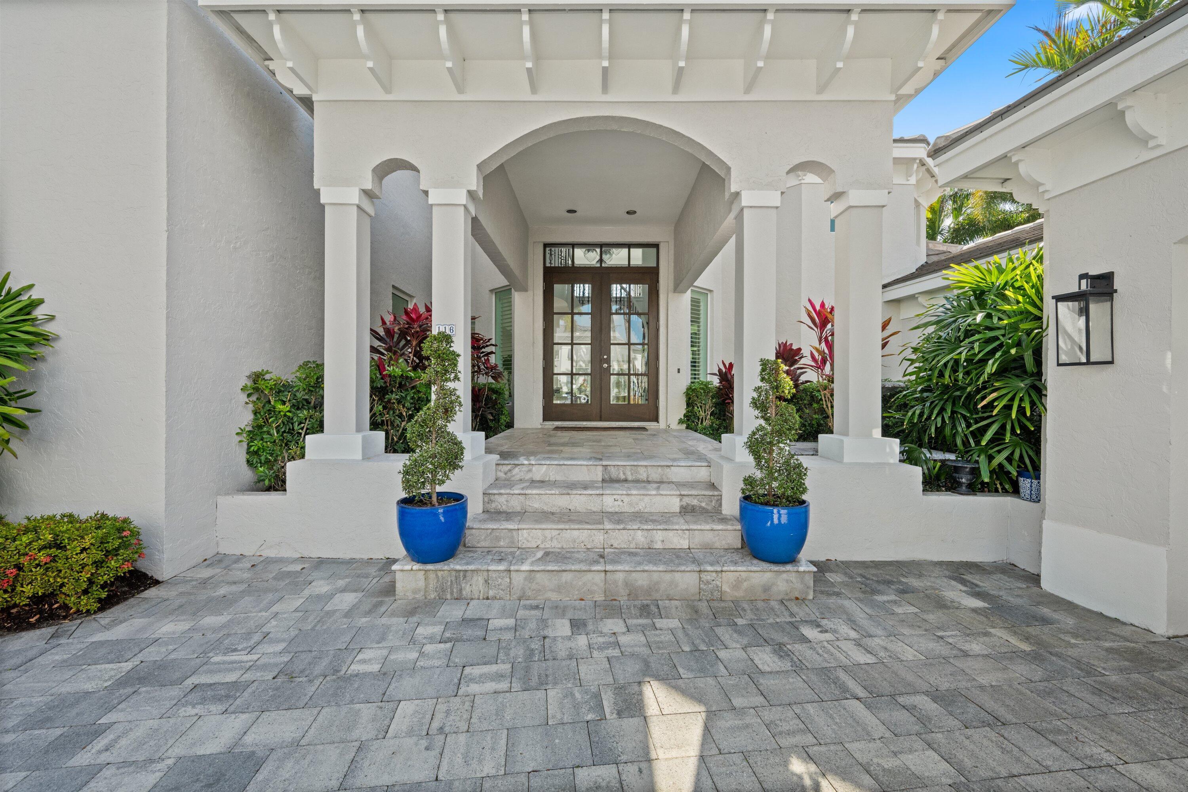
Ranked #17 by Forbes among the most exclusive golf and country clubs in the country, 116 Terrapin Trail offers a rare opportunity to own a beautifully remodeled CBS pool home in the prestigious The Loxahatchee Club in Jupiter. Perfectly positioned with tranquil water views, this meticulously maintained residence showcases quality craftsmanship and thoughtful updates throughout. New roof & Impact glass provides peace of mind, while the elegant interior design blends comfort and sophistication. The remodeled, private chef's kitchen is ideal for both everyday living and entertaining. A custom interior wet bar adds a refined touch for hosting, while the spa-inspired primary bath features a spacious walk-in shower, soaking tub, and elevated finishes. Step outside to your expansive lanai with remote screens, and sparkling pool, creating the ultimate setting for relaxing or entertaining against a serene waterfront backdrop. Residents of The Loxahatchee Club enjoy an unmatched lifestyle, highlighted by an exclusive Jack Nicklaus-designed championship golf course, world-class amenities, and a welcoming yet highly private atmosphere. Just minutes away, indulge in Jupiter's renowned waterfront dining and coastal charm. This is more than a home -- it's a lifestyle defined by luxury, privacy, and timeless elegance.

Save
Ask
Tour
Hide
Share
Listing Snapshot
Price 
$3,750,000
Days On Site 
0 Days
Bedrooms 
4
Inside Area (SqFt) 
4,985 sqft
Total Baths 
6
Full Baths 
5
Partial Baths 
1
Lot Size 
0.26 Acres
Year Built 
1997
MLS® Number 
B26073711
Status 
Active
Property Tax 
$31,651.53
HOA/Condo/Coop Fees 
$907 monthly
Sq Ft Source 
Public Records
Friends & Family
Recent Activity
15 hours agoListing first seen on site
19 hours agoListing updated with changes from the MLS®
General Features
Acres 
0.26
Attached Garage 
Yes
Direction Faces 
South
Garage 
Yes
Garage Spaces 
3
Levels 
Two
Number Of Stories 
2
Parking 
AttachedCircular DrivewayDrivewayGarageGolf Cart GarageGarage Door Opener
Parking Spaces 
3
Pets 
Breed RestrictionsYes
Property Sub Type 
Single Family Residence
Security 
Smoke Detector(s)Security System OwnedFire AlarmGated with GuardGated CommunitySecurity Guard
Sewer 
Public Sewer
Special Circumstances 
Standard
SqFt Total 
6738
Style 
Traditional
Utilities 
Cable AvailableSewer AvailableWater Available
Water Source 
Public
Zoning 
R2 (city)
Interior Features
Appliances 
DryerDishwasherElectric RangeElectric Water HeaterDisposalGas RangeIce MakerMicrowaveOvenRangeRefrigeratorWater HeaterWasher
Cooling 
Central AirCeiling Fan(s)Electric
Flooring 
CarpetMarbleTileWood
Furnished 
Unfurnished
Heating 
CentralElectric
Interior 
Wet BarBreakfast BarBuilt-in FeaturesCathedral Ceiling(s)Central VacuumEntrance FoyerEat-in KitchenElevatorHigh CeilingsKitchen IslandPantrySoaking Tub
Laundry Features 
InsideLaundry RoomSink
Main Level Bedrooms 
2
Spa 
Yes
Window Features 
Plantation ShuttersSkylight(s)
Bedroom 2 
Dimensions - 17 X 12Area - 204
Bedroom 3 
Dimensions - 15 X 14Area - 210
Bedroom 4 
Dimensions - 14 X 12Area - 168
ConvertedBedroom 
Den 
FloridaRoom 
Great Room 
Kitchen 
Dimensions - 25 X 16Level - FirstArea - 400
Living Room 
Dimensions - 29 X 21Level - FirstArea - 609
Media Room 
PrimaryBedroom 
Dimensions - 30 X 17Level - SecondArea - 510
Save
Ask
Tour
Hide
Share
Exterior Features
Construction Details 
BlockConcreteStucco
Exterior 
BalconyBuilt-in BarbecueBarbecueLightingOutdoor Kitchen
Lot Features 
Waterfront
Other Structures 
Outdoor Kitchen
Patio And Porch 
PorchCoveredDeckPatioScreened
Pool Features 
FencedGuniteHeatedIn GroundOtherPrivatePool/Spa ComboAssociation
Private Pool 
Yes
Roof 
ConcreteTile
Spa 
Yes
Spa Features 
GuniteHeatedIn Ground
View 
LakePoolWater
Waterfront 
Yes
Waterfront Features 
Lake Front
Waterview 
LakePoolWater
Windows/Doors 
Plantation ShuttersSkylight(s)
Community Features
Association Amenities 
PoolClubhouseElevator(s)Fitness CenterGolf CoursePicnic AreaPlaygroundTennis Court(s)Trail(s)
Association Fee 
$907.0
Association Fee Frequency 
Monthly
Community Features 
GatedStreet Lights
MLS Area 
5100
Financing Terms Available 
CashConventional
Building Access 
Entry Level Living Area Y
Membership fee 
350000
Schools
School District
Unknown
Elementary School
Jerry Thomas
Middle School
Independence
High School
Jupiter
Listing courtesy of Nicklaus Vance


All listings featuring the BMLS logo are provided by BeachesMLS, Inc. This information is not verified for authenticity or accuracy and is not guaranteed. Copyright © 2026 BeachesMLS, Inc. (a Flex MLS feed)
Last checked: 2026-09-09 10:28 AM UTC

Neighborhood & Commute
Source: Walkscore
Disclosure: Community information and market data powered by Constellation Data Labs. Information is deemed reliable but not guaranteed.
Save
Ask
Tour
Hide
Share

Compare listings

Compare