300 Ocean Trail Way 1407, Jupiter, FL, 33477

Save
Ask
Tour
Hide
Share
$749,000
New Listing

300
300 Ocean Trail Way 1407
Jupiter, FL 33477

For Sale|Condominium|Active
2
Beds
2
Total Baths
2
Full Baths
1,170
SqFt
$640
/SqFt
1983
Built
Subdivision:
OCEAN TRAIL CONDO III
County:
Palm Beach
Call Now: 561.677.8871
Is this the listing for you? We can help make it yours.
561.677.8871
300 Ocean Trail Way 1407300 Ocean Trail Way 1407300 Ocean Trail Way 1407300 Ocean Trail Way 1407
Save
Ask
Tour
Hide
Share

Mortgage Calculator

Monthly Payment (Est.)

$3,417
Calculator powered by Showcase IDX, a Constellation1 Company. Copyright ©2026 Information is deemed reliable but not guaranteed.

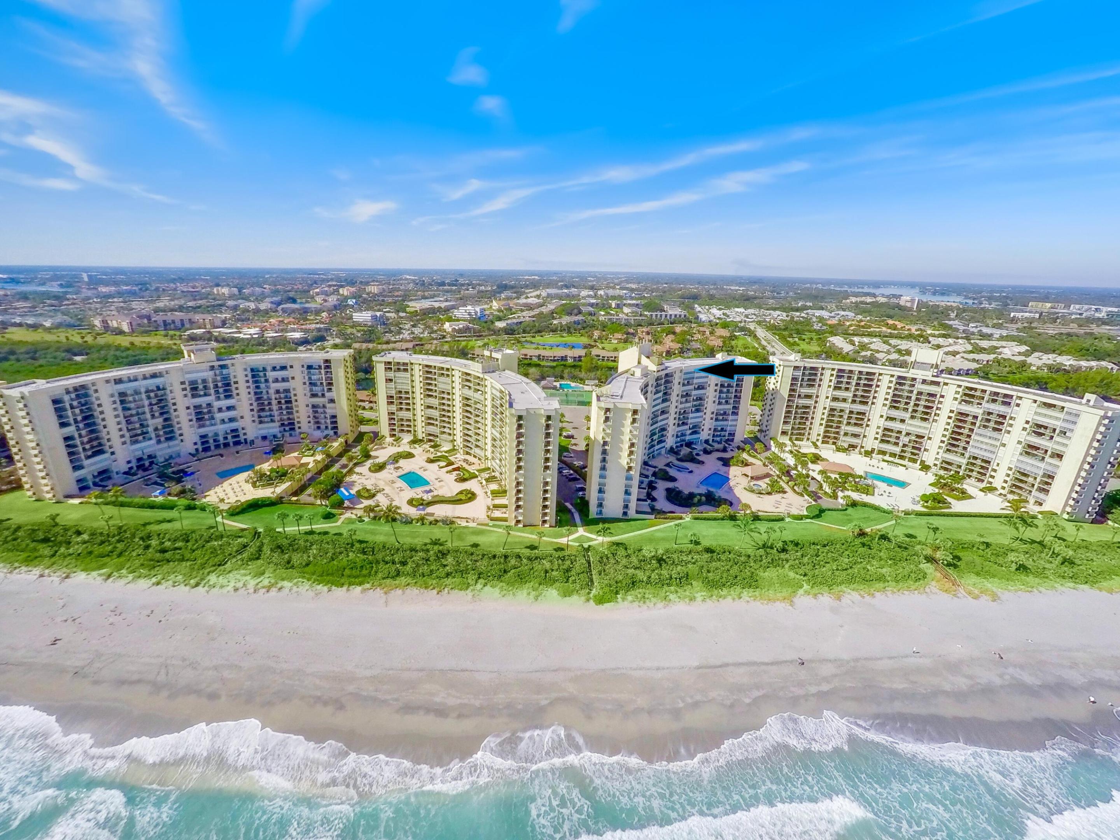
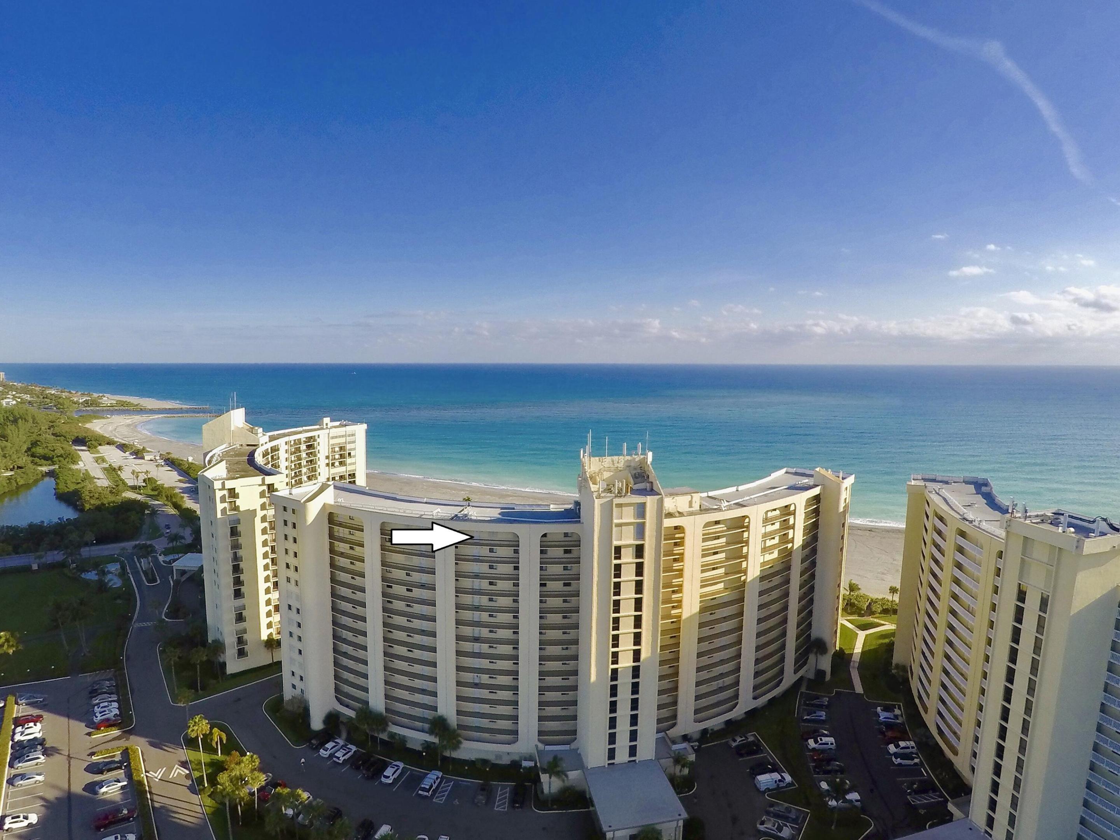
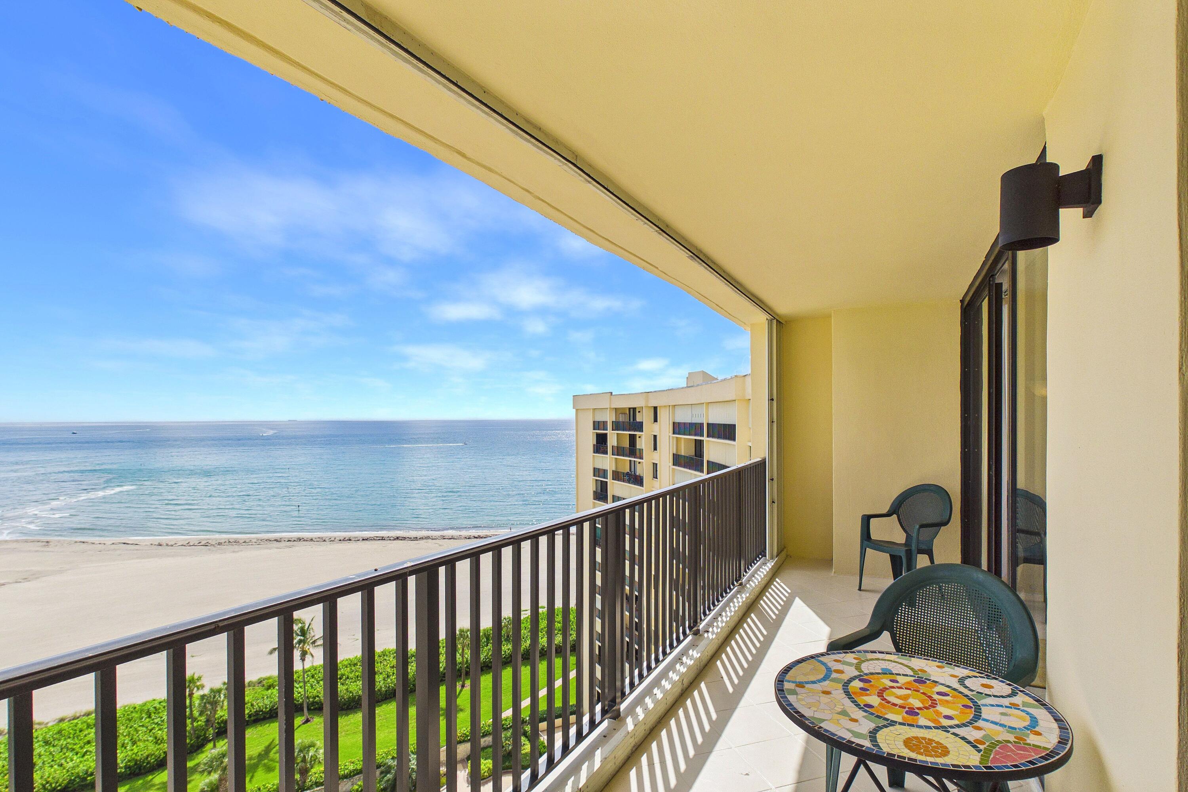
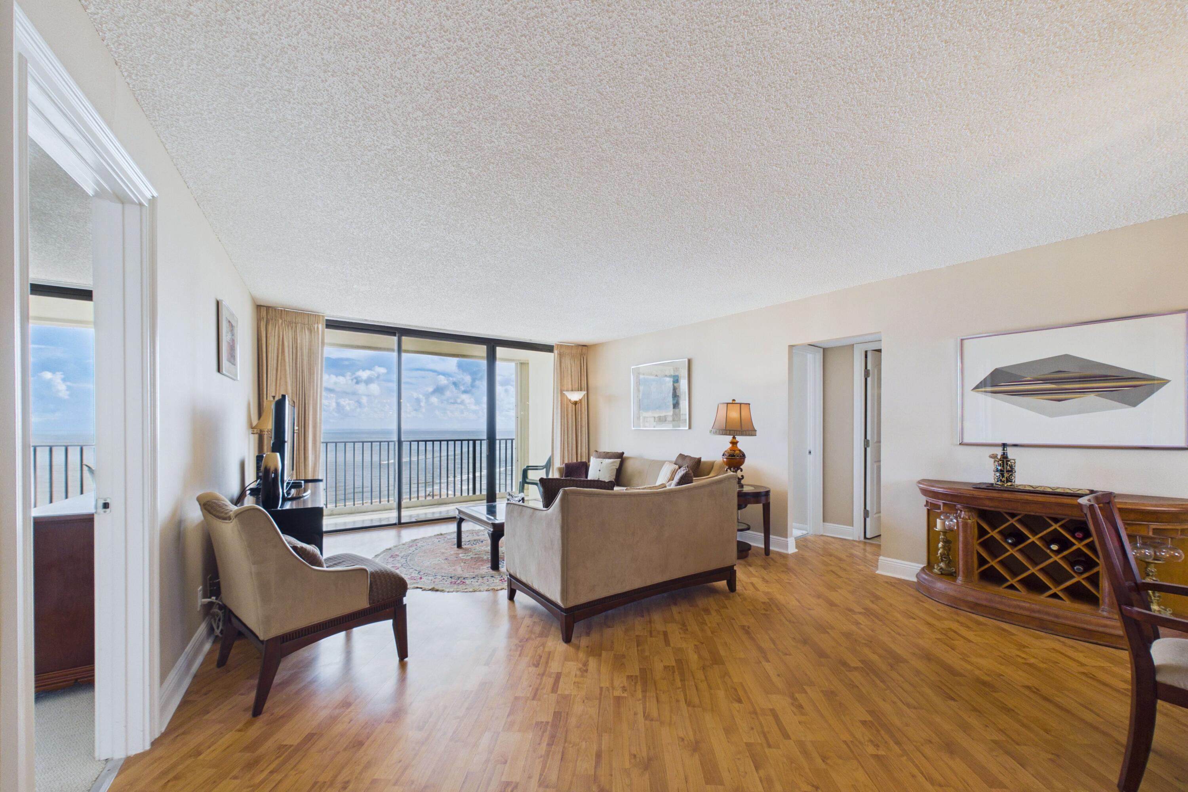
Penthouse perfection directly on the beach in Jupiter, Florida. This 2 bedroom, 2 bath Ocean Trail residence sits on the coveted 14th floor, offering the highest — and unquestionably one of the best — ocean views in all of Jupiter. From the moment you open the door, a sweeping panoramic Atlantic horizon unfolds before you, delivering your daily painting of blue water, sunrises, and endless sky. Inside, the penthouse layout feels bright and open. The renovated primary bath has been thoughtfully redesigned to create a true private ensuite, complete with double sinks — a rare feature not typically found in Ocean Trail. Every detail enhances comfort and livability while keeping the focus on the show stopping views. Building renovations are complete, and all assessments have been paid. Ocean Trail is the only condo community located directly on the beach in Jupiter, offering resort inspired amenities including heated pools, spa, sauna, fitness room, tennis and pickle ball courts, organized social activities, a staffed gated entry, and assigned garage parking.

Save
Ask
Tour
Hide
Share
Listing Snapshot
Price 
$749,000
Days On Site 
0 Days
Bedrooms 
2
Inside Area (SqFt) 
1,170 sqft
Total Baths 
2
Full Baths 
2
Partial Baths 
N/A
Lot Size 
N/A
Year Built 
1983
MLS® Number 
B26073602
Status 
Active
Property Tax 
$9,744
HOA/Condo/Coop Fees 
$1,766.75 monthly
Sq Ft Source 
Public Records
Friends & Family
Recent Activity
18 hours agoListing first seen on site
22 hours agoListing updated with changes from the MLS®
General Features
Direction Faces 
West
Garage 
Yes
Garage Spaces 
1
Land Lease 
No
Levels 
One
Number Of Stories 
14
Parking 
AssignedCoveredDetachedGarageGuest
Parking Spaces 
50
Pets 
No
Property Sub Type 
Condominium
Security 
Security SystemBuilding SecurityClosed Circuit Camera(s)Fire Sprinkler SystemGated with GuardSecured Garage/ParkingGated CommunitySmoke Detector(s)
Sewer 
Public Sewer
Special Circumstances 
Standard
SqFt Total 
1170
Utilities 
Underground Utilities
Water Source 
Public
Zoning 
R3—LIMITED MULT
Interior Features
Appliances 
DryerDishwasherElectric RangeElectric Water HeaterMicrowaveOvenRangeRefrigeratorWater HeaterWine RefrigeratorWasher
Cooling 
Central AirCeiling Fan(s)
Flooring 
CarpetLaminate
Furnished 
Furnished
Heating 
Central
Interior 
PantryWalk-In Closet(s)
Laundry Features 
Inside
Main Level Bedrooms 
2
Spa 
Yes
Save
Ask
Tour
Hide
Share
Exterior Features
Construction Details 
BlockConcrete
Exterior 
Balcony
Lot Features 
Waterfront
Patio And Porch 
Covered
Pool Features 
AssociationHeated
Roof 
Other
Spa 
Yes
Spa Features 
HeatedIn Ground
View 
BeachOceanWater
Waterfront 
Yes
Waterfront Features 
Ocean Front
Waterview 
BeachOceanWater
Community Features
Association Amenities 
PoolBeach RightsBeach AccessClubhouseFitness CenterGatedManagementParkingSaunaSpa/Hot TubSecurityStorageTennis Court(s)TrashElevator(s)
Association Fee 
$4507.0
Association Fee Frequency 
Quarterly
Additional Association Fee 
$793.25
Additional Association Fee Frequency 
Quarterly
Community Features 
Gated
MLS Area 
5080
Financing Terms Available 
CashConventional
Building Access 
Entry Level Living Area Y
Schools
School District
Unknown
Elementary School
Jupiter
Middle School
Jupiter
High School
Jupiter
Listing courtesy of Coldwell Banker Realty


All listings featuring the BMLS logo are provided by BeachesMLS, Inc. This information is not verified for authenticity or accuracy and is not guaranteed. Copyright © 2026 BeachesMLS, Inc. (a Flex MLS feed)
Last checked: 2026-09-09 10:28 AM UTC

Neighborhood & Commute
Source: Walkscore
Disclosure: Community information and market data powered by Constellation Data Labs. Information is deemed reliable but not guaranteed.
Save
Ask
Tour
Hide
Share

Compare listings

Compare