16648 TRADERS Crossing N 106, Jupiter, FL, 33477

Save
Ask
Tour
Hide
Share
$724,000
7 Days On Site

16648 TRADERS Crossing N 106
Jupiter, FL 33477

For Sale|Condominium|Active
2
Beds
2
Total Baths
2
Full Baths
1,478
SqFt
$490
/SqFt
1987
Built
Subdivision:
TRADERS CROSSING AT JONATHANS LANDING
County:
Palm Beach
Call Now: 561.677.8871
Is this the listing for you? We can help make it yours.
561.677.8871
16648 TRADERS Crossing N 10616648 TRADERS Crossing N 10616648 TRADERS Crossing N 10616648 TRADERS Crossing N 106
Save
Ask
Tour
Hide
Share

Mortgage Calculator

Monthly Payment (Est.)

$3,303
Calculator powered by Showcase IDX, a Constellation1 Company. Copyright ©2026 Information is deemed reliable but not guaranteed.

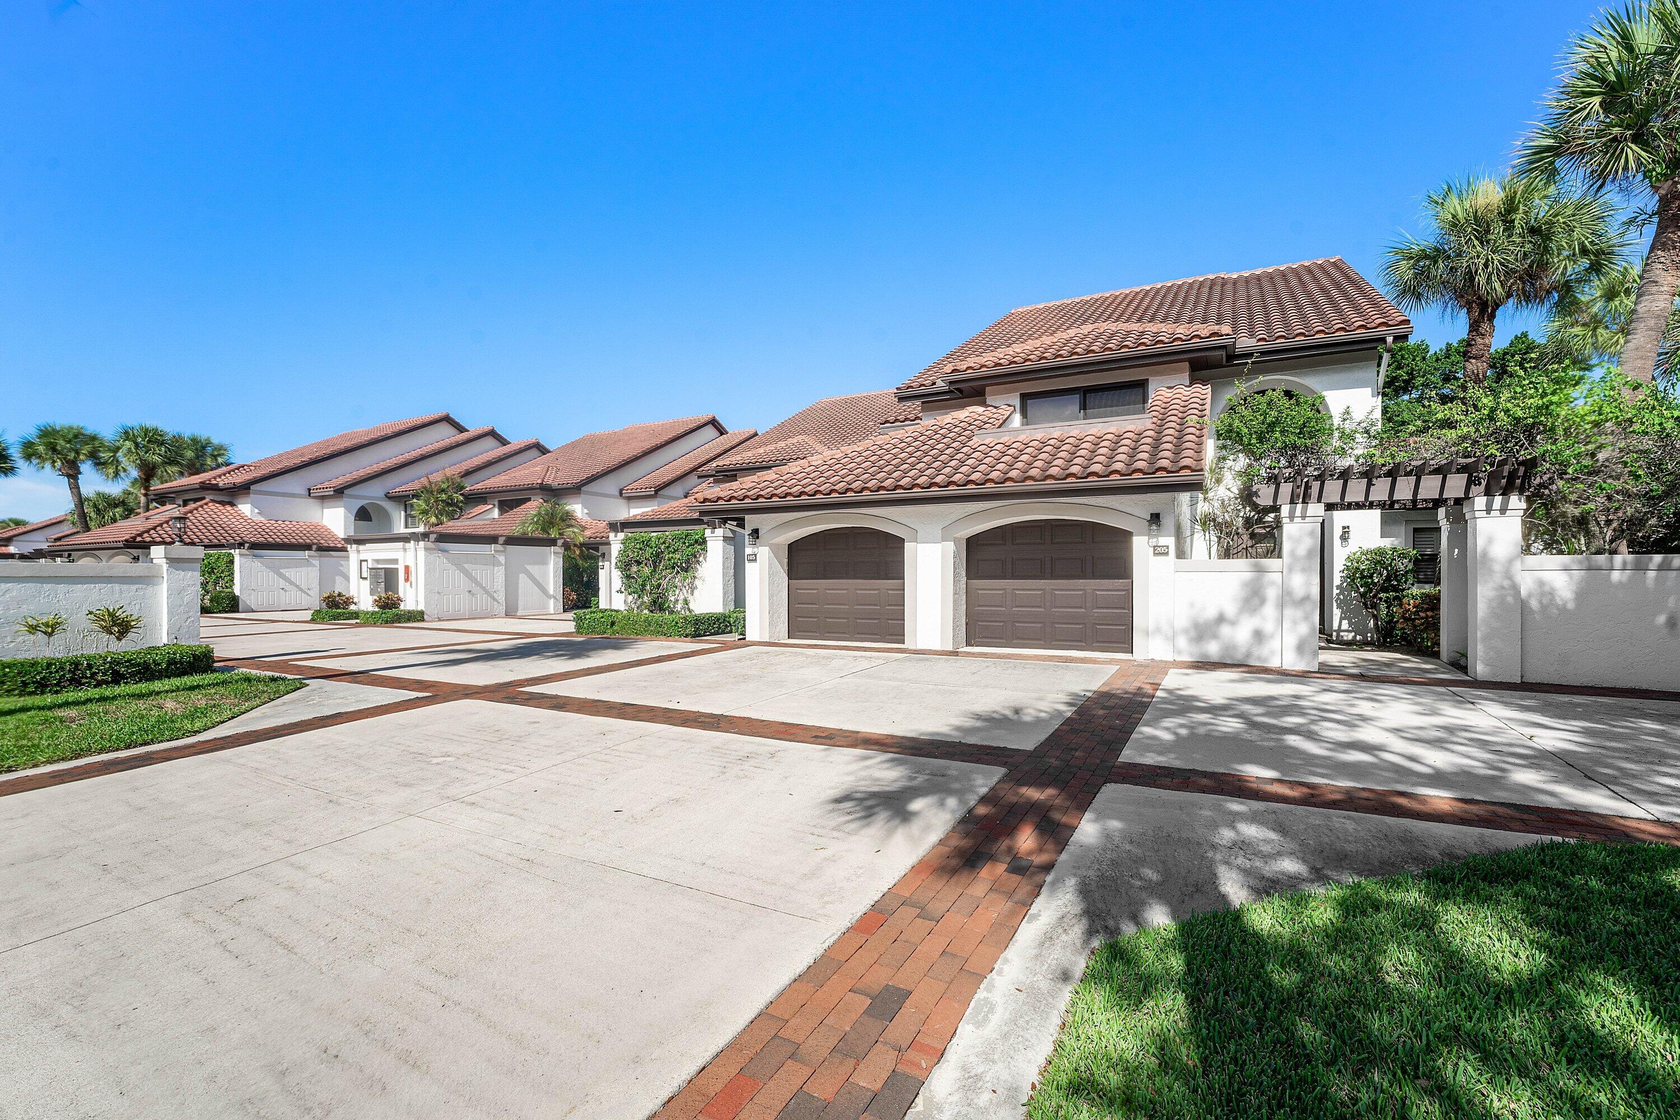
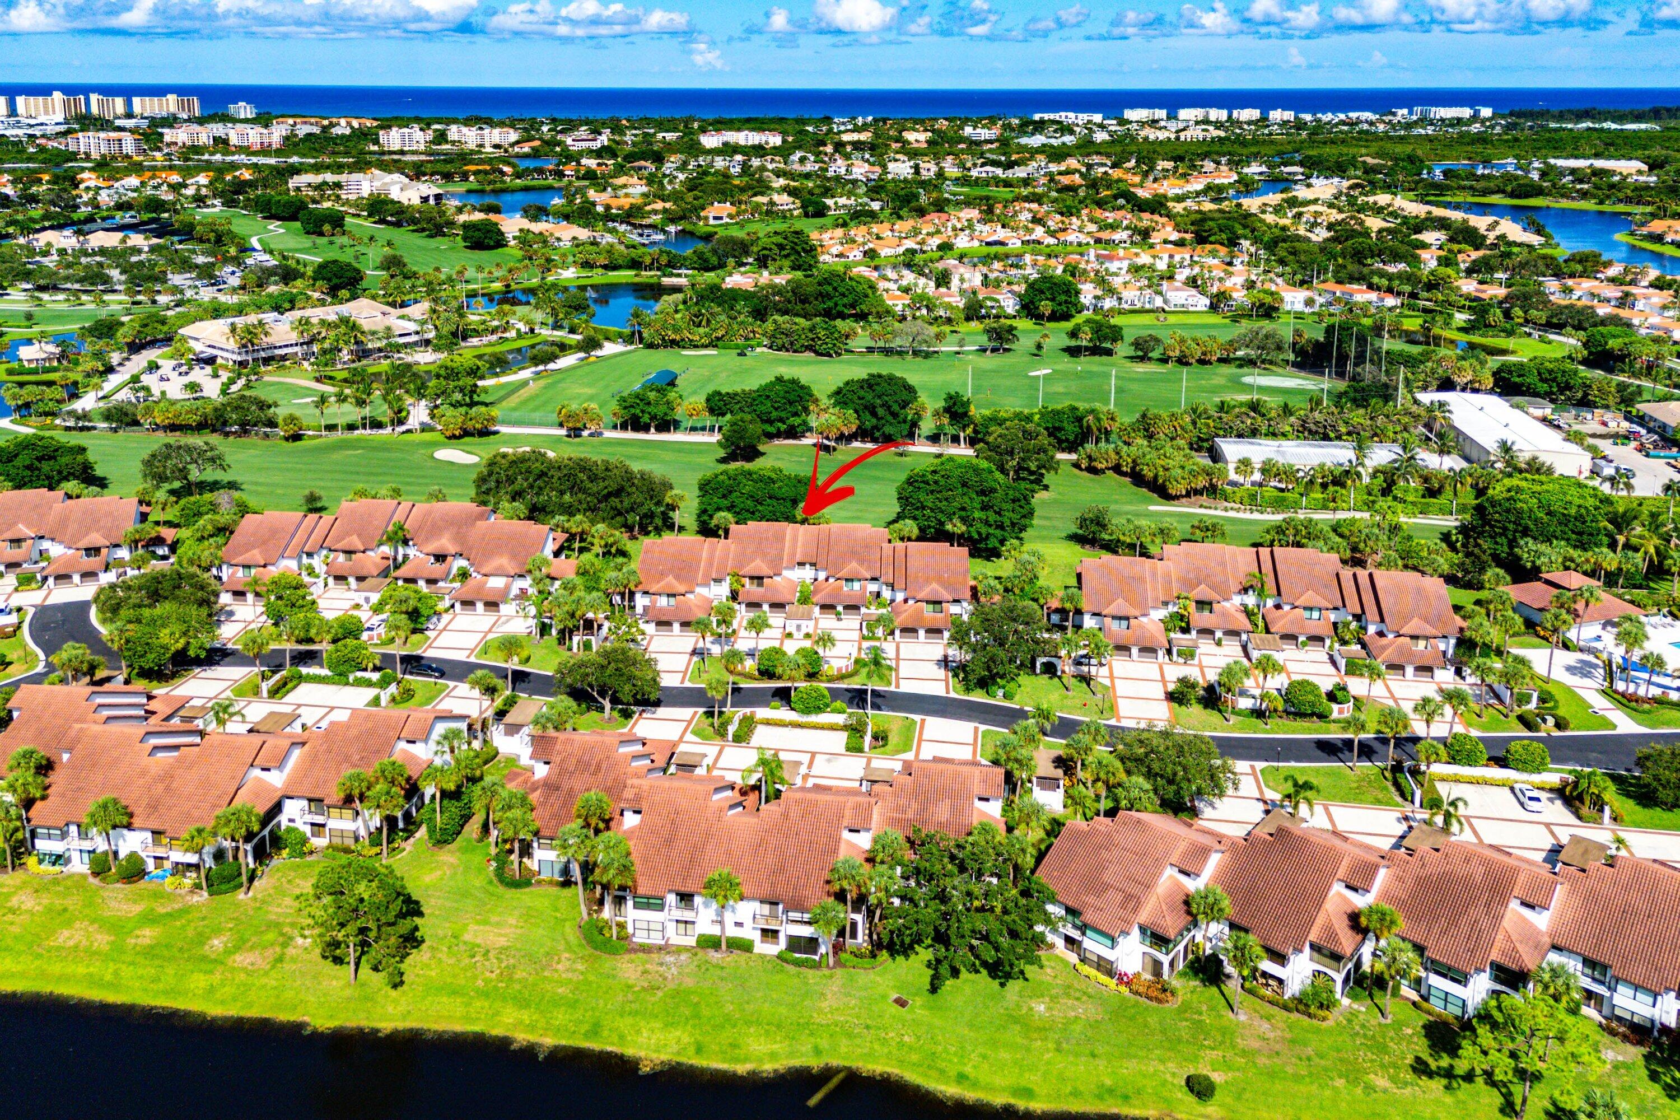
Turn the key and say no more!! This luxury unit is located in a premier gated community! Completely renovated from top to bottom, this private golf course home features custom woodwork and crown molding creating an elegant setting, a beautifully designed kitchen features custom cabinetry, paneled dishwasher, Corian countertops, double oven, and convection range, perfect for entertaining. 2 large bedrooms that have ample closet space, and 2 upgraded bathrooms. Enjoy breathtaking, tranquil golf course views, with electric blinds and plantation shutters to control natural light and privacy, a separate laundry room with brand-new washer and dryer. A one-car garage and a dedicated golf cart garage that can also provide additional storage. This exceptional home is ready to enjoy!

Save
Ask
Tour
Hide
Share
Listing Snapshot
Price 
$724,000
Days On Site 
7 Days
Bedrooms 
2
Inside Area (SqFt) 
1,478 sqft
Total Baths 
2
Full Baths 
2
Partial Baths 
N/A
Lot Size 
N/A
Year Built 
1987
MLS® Number 
B26070654
Status 
Active
Property Tax 
$4,835.89
HOA/Condo/Coop Fees 
$1,497.67 monthly
Sq Ft Source 
Appraiser
Friends & Family
Recent Activity
a week agoListing first seen on site
a week agoListing updated with changes from the MLS®
General Features
Attached Garage 
Yes
Direction Faces 
West
Garage 
Yes
Garage Spaces 
1
Levels 
Multi/SplitOne
Number Of Stories 
1
Parking 
AttachedGarageGarage Door OpenerGuestOpen
Parking Spaces 
1
Pets 
Number LimitSize LimitYes
Property Sub Type 
Condominium
Security 
Gated with GuardGated CommunitySmoke Detector(s)Security Guard
Sewer 
Public Sewer
Special Circumstances 
Standard
SqFt Total 
1478
Style 
Mediterranean
Utilities 
Cable AvailableSewer AvailableWater Available
Water Source 
Public
Zoning 
RM
Interior Features
Appliances 
DryerDishwasherElectric RangeElectric Water HeaterDisposalIce MakerMicrowaveRefrigeratorWater HeaterWasher
Cooling 
Central AirCeiling Fan(s)
Flooring 
Ceramic TileHardwood
Furnished 
Unfurnished
Heating 
Central
Interior 
Built-in FeaturesEntrance FoyerEat-in KitchenWalk-In Closet(s)
Laundry Features 
Washer HookupInside
Main Level Bedrooms 
2
Window Features 
BlindsPlantation ShuttersShutters
Bedroom 2 
Dimensions - 13 X 12Area - 156
Dining Room 
Dimensions - 10 X 10Area - 100
FloridaRoom 
Kitchen 
Dimensions - 14 X 10Level - MainArea - 140
Laundry 
Living Room 
Dimensions - 19 X 13Level - MainArea - 247
PrimaryBedroom 
Dimensions - 16 X 12Level - MainArea - 192
Utility Room 
Save
Ask
Tour
Hide
Share
Exterior Features
Construction Details 
BlockConcrete
Lot Features 
Many Trees
Patio And Porch 
Terrace
Pool Features 
Association
Roof 
Barrel
View 
Golf CourseGarden
Waterview 
Golf CourseGarden
Windows/Doors 
BlindsPlantation ShuttersShutters
Community Features
Association Amenities 
PoolBoatingClubhouseDog ParkFitness CenterGolf CoursePicnic AreaPlaygroundTennis Court(s)Trail(s)
Association Fee 
$1493.0
Association Fee Frequency 
Quarterly
Additional Association Fee 
$3000.0
Additional Association Fee Frequency 
Quarterly
Community Features 
GatedStreet LightsSidewalks
MLS Area 
5100
Financing Terms Available 
CashConventional
Building Access 
Entry Level Living Area Y
Roads 
Paved
Schools
School District
Unknown
Elementary School
Beacon Cove Intermediate
Middle School
Jupiter
High School
Jupiter
Listing courtesy of RightStreet Inc


All listings featuring the BMLS logo are provided by BeachesMLS, Inc. This information is not verified for authenticity or accuracy and is not guaranteed. Copyright © 2026 BeachesMLS, Inc. (a Flex MLS feed)
Last checked: 2026-09-08 11:52 AM UTC

Neighborhood & Commute
Source: Walkscore
Disclosure: Community information and market data powered by Constellation Data Labs. Information is deemed reliable but not guaranteed.
Save
Ask
Tour
Hide
Share

Compare listings

Compare