127 Palm Bay Terrace A, Palm Beach Gardens, FL, 33418

Save
Ask
Tour
Hide
Share
$985,000
55 Days On Site

127 Palm Bay Terrace A
Palm Beach Gardens, FL 33418

Condominium|Pending
3
Beds
3
Total Baths
3
Full Baths
2,315
SqFt
$425
/SqFt
2005
Built
Subdivision:
PALM BAY CLUB CONDOMINIUM
County:
Palm Beach
Call Now: 561.677.8871
Is this the listing for you? We can help make it yours.
561.677.8871
127 Palm Bay Terrace A127 Palm Bay Terrace A127 Palm Bay Terrace A127 Palm Bay Terrace A
Save
Ask
Tour
Hide
Share

Mortgage Calculator

Monthly Payment (Est.)

$4,494
Calculator powered by Showcase IDX, a Constellation1 Company. Copyright ©2026 Information is deemed reliable but not guaranteed.

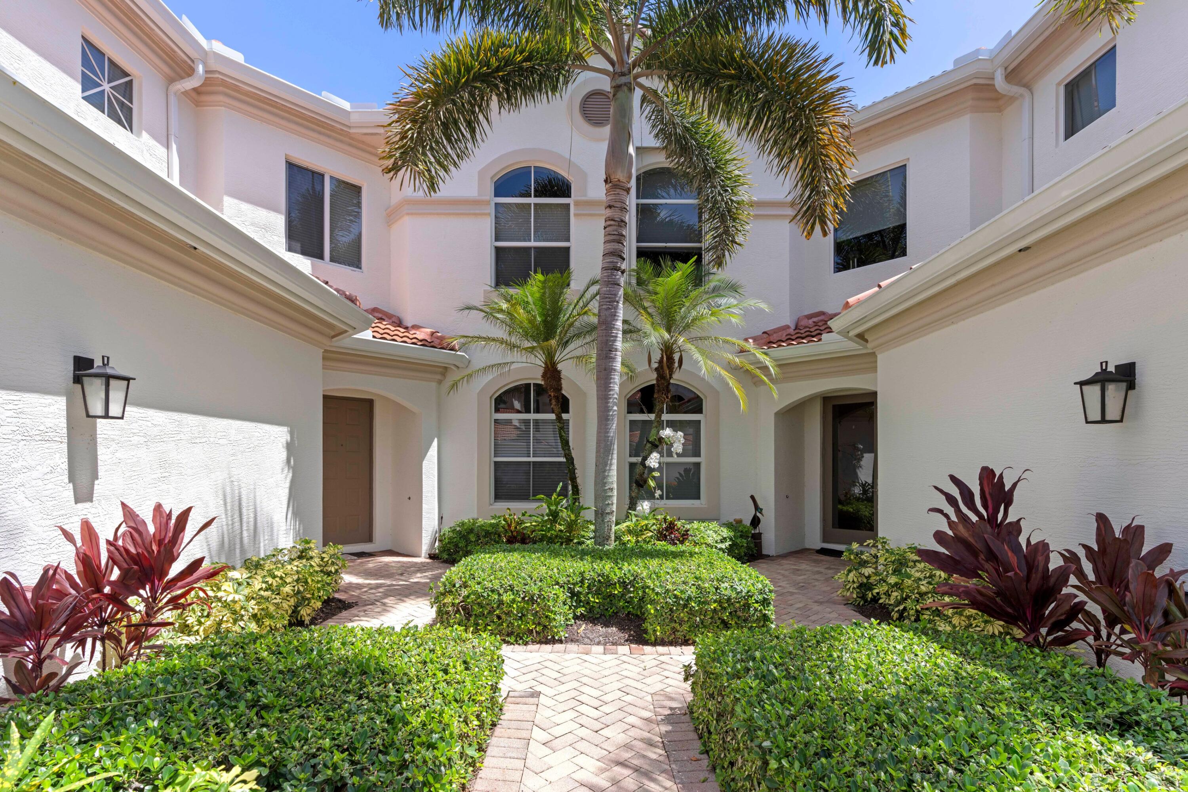
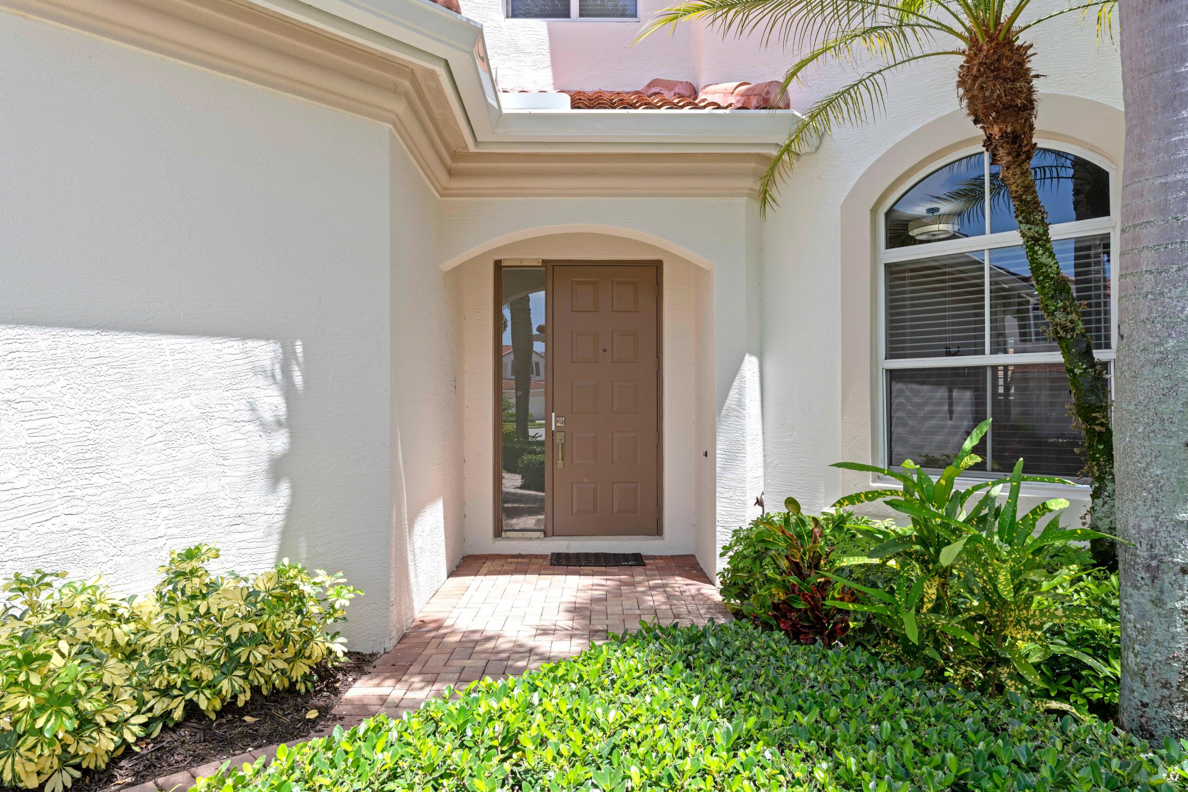
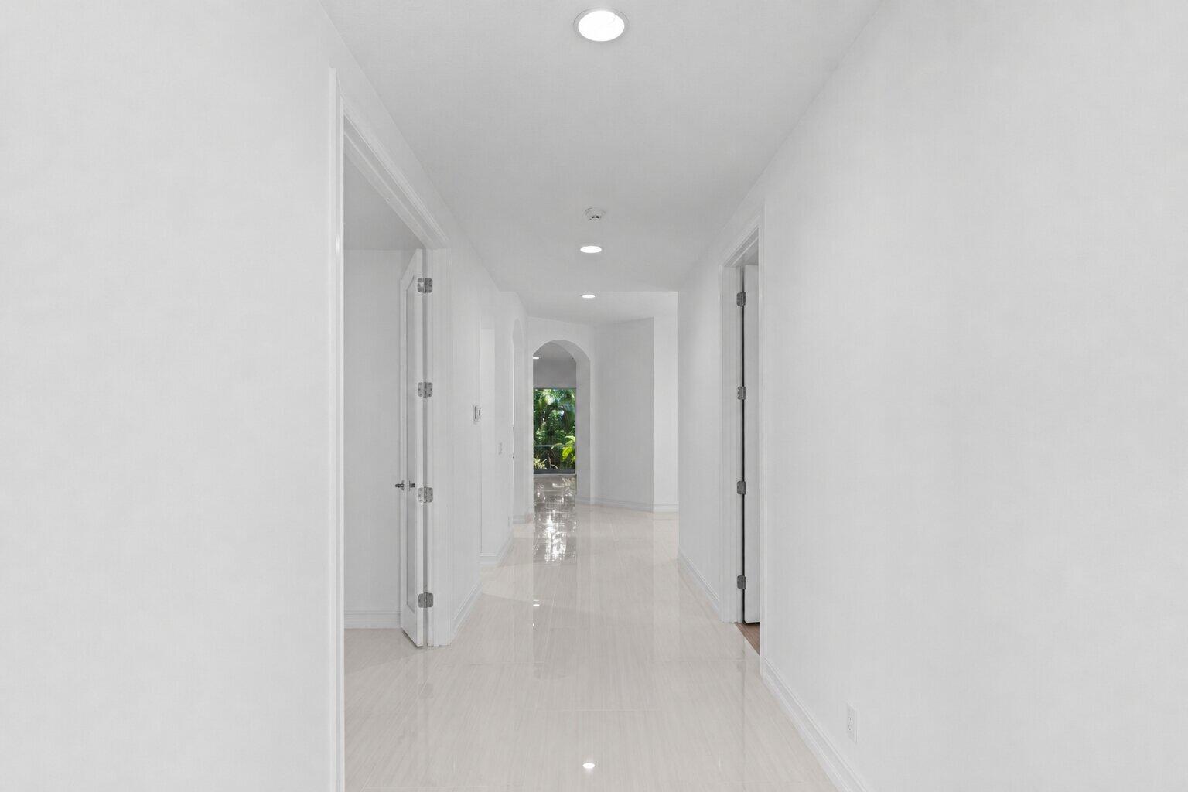
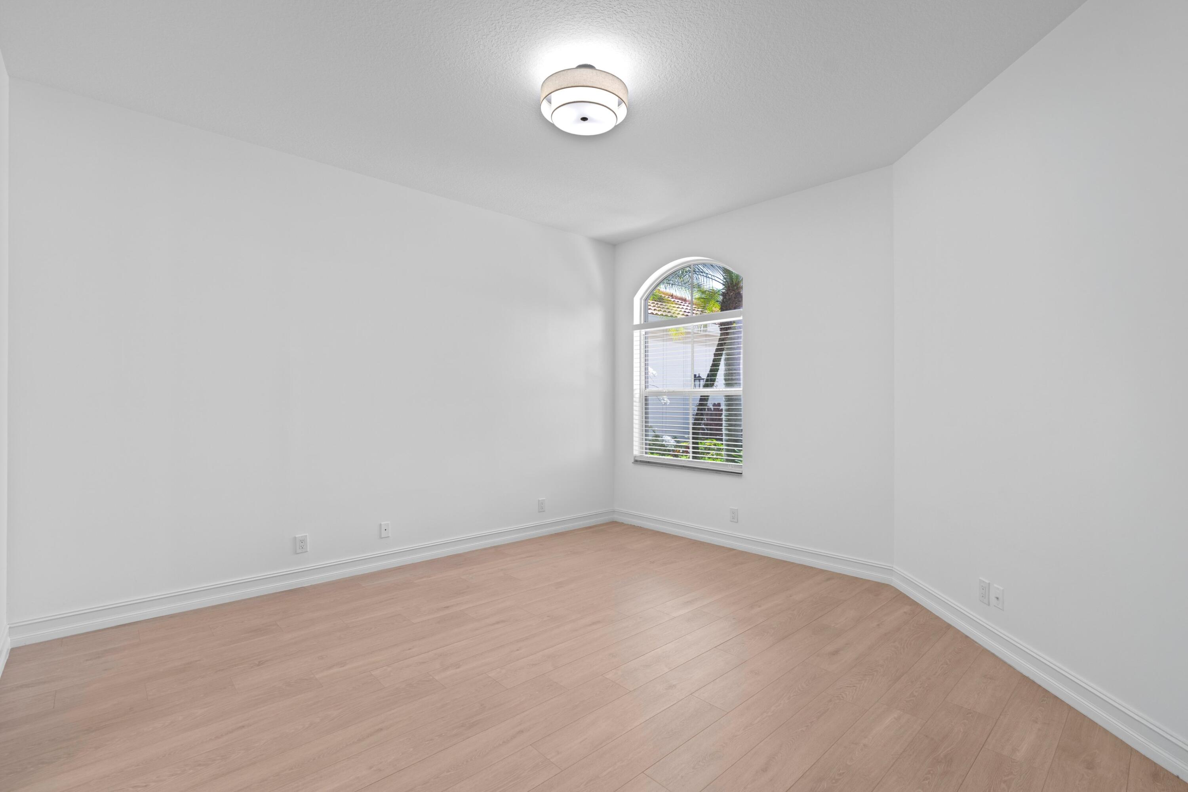
Rarely available first-floor villa in the highly sought-after Palm Bay subdivision of prestigious BallenIsles Country Club. This beautifully renovated 3-bedroom, 3-bath residence offers a bright, open layout with abundant natural light and sophisticated modern finishes throughout. The spacious kitchen features quartz countertops, brand-new Bosch stainless steel appliances, an oversized island, breakfast nook, pantry, and soft-close shaker cabinetry, opening seamlessly to the living and dining areas. The primary suite includes dual custom walk-in closets, while the private guest suite offers an en-suite bath and walk-in closet. The versatile third bedroom is ideal as a den, office, or additional guest room. Additional features include a large laundry room with utility sink, private screened patio with tropical views, full hurricane protection, a two-car garage, and an extended driveway. Located just steps from the private Palm Bay pool, residents also enjoy BallenIsles world-class golf, tennis, pickleball, dining, fitness, spa, pool, and social amenities, along with 24-hour gated security.

Save
Ask
Tour
Hide
Share
Listing Snapshot
Price 
$985,000
Days On Site 
55 Days
Bedrooms 
3
Inside Area (SqFt) 
2,315 sqft
Total Baths 
3
Full Baths 
3
Partial Baths 
N/A
Lot Size 
N/A
Year Built 
2005
MLS® Number 
B26052044
Status 
Pending
Property Tax 
$5,550
HOA/Condo/Coop Fees 
$604.67 monthly
Sq Ft Source 
Public Records
Friends & Family
Recent Activity
a month agoListing updated with changes from the MLS®
a month agoStatus changed to Pending
2 months agoListing first seen on site
General Features
Attached Garage 
Yes
Direction Faces 
South
Garage 
Yes
Garage Spaces 
2
Levels 
One
Number Of Stories 
1
Parking 
AttachedCoveredDrivewayGarageGarage Door OpenerOn Street
Parking Spaces 
4
Pets 
Yes
Property Sub Type 
Condominium
Security 
Security System OwnedSecurity SystemCarbon Monoxide Detector(s)Security GateGated with GuardGated CommunitySmoke Detector(s)Security GuardSecurity Lights
Sewer 
Public Sewer
Special Circumstances 
Standard
SqFt Total 
2990
Utilities 
Cable ConnectedElectricity ConnectedSewer ConnectedWater Connected
Water Source 
Public
Zoning 
PCD
Interior Features
Appliances 
DryerDishwasherElectric RangeElectric Water HeaterFreezerDisposalIce MakerMicrowaveOvenRefrigeratorWater HeaterWasher
Cooling 
Central Air
Flooring 
Tile
Furnished 
Unfurnished
Heating 
Central
Interior 
Built-in FeaturesHigh CeilingsKitchen IslandPantrySoaking TubVaulted Ceiling(s)Walk-In Closet(s)
Laundry Features 
Washer HookupElectric Dryer HookupInsideLaundry ClosetMain LevelLaundry RoomSink
Main Level Bedrooms 
3
Window Features 
BlindsShutters
Kitchen 
Dimensions - 13 X 10Level - MainArea - 130
Living Room 
Dimensions - 21 X 18Level - MainArea - 378
PrimaryBedroom 
Dimensions - 16 X 14Level - MainArea - 224
Save
Ask
Tour
Hide
Share
Exterior Features
Construction Details 
BlockConcrete
Exterior 
Lighting
Patio And Porch 
CoveredPatioScreened
Pool Features 
AssociationHeated
Roof 
Barrel
Windows/Doors 
BlindsShutters
Community Features
Accessibility Features 
Accessible Washer/DryerAccessible Full BathAccessible BedroomAccessible ClosetsAccessible KitchenAccessible Central Living AreaAccessible DoorsAccessible EntranceAccessible Hallway(s)

Association Amenities 
PoolBasketball CourtClubhouseDog ParkElevator(s)Fitness CenterGolf CourseGatedManagementMaintenancePlaygroundParkingRecreation FacilitiesSaunaSpa/Hot TubSecurity
Association Fee 
$604.67
Association Fee Frequency 
Monthly
Community Features 
GatedStreet Lights
MLS Area 
5300
Financing Terms Available 
CashConventionalFHAVA Loan
Membership fee 
170000
Schools
School District
Unknown
Elementary School
Timber Trace
Middle School
Watson B. Duncan
High School
Palm Beach Gardens
Listing courtesy of Signature Int'l Premier Properties


All listings featuring the BMLS logo are provided by BeachesMLS, Inc. This information is not verified for authenticity or accuracy and is not guaranteed. Copyright © 2026 BeachesMLS, Inc. (a Flex MLS feed)
Last checked: 2026-09-08 11:47 AM UTC

Neighborhood & Commute
Source: Walkscore
Disclosure: Community information and market data powered by Constellation Data Labs. Information is deemed reliable but not guaranteed.
Save
Ask
Tour
Hide
Share

Compare listings

Compare