8914 Brittany Lakes Drive, Boynton Beach, FL, 33472

Save
Ask
Tour
Hide
Share
$335,000
134 Days On Site

8914 Brittany Lakes Drive
Boynton Beach, FL 33472

For Sale|Single Family Residence|Active
3
Beds
2
Total Baths
2
Full Baths
2,172
SqFt
$154
/SqFt
1994
Built
Subdivision:
ABERDEEN 17
County:
Palm Beach
Call Now: 561.677.8871
Is this the listing for you? We can help make it yours.
561.677.8871
8914 Brittany Lakes Drive8914 Brittany Lakes Drive8914 Brittany Lakes Drive8914 Brittany Lakes Drive
Save
Ask
Tour
Hide
Share

Mortgage Calculator

Monthly Payment (Est.)

$1,528
Calculator powered by Showcase IDX, a Constellation1 Company. Copyright ©2026 Information is deemed reliable but not guaranteed.

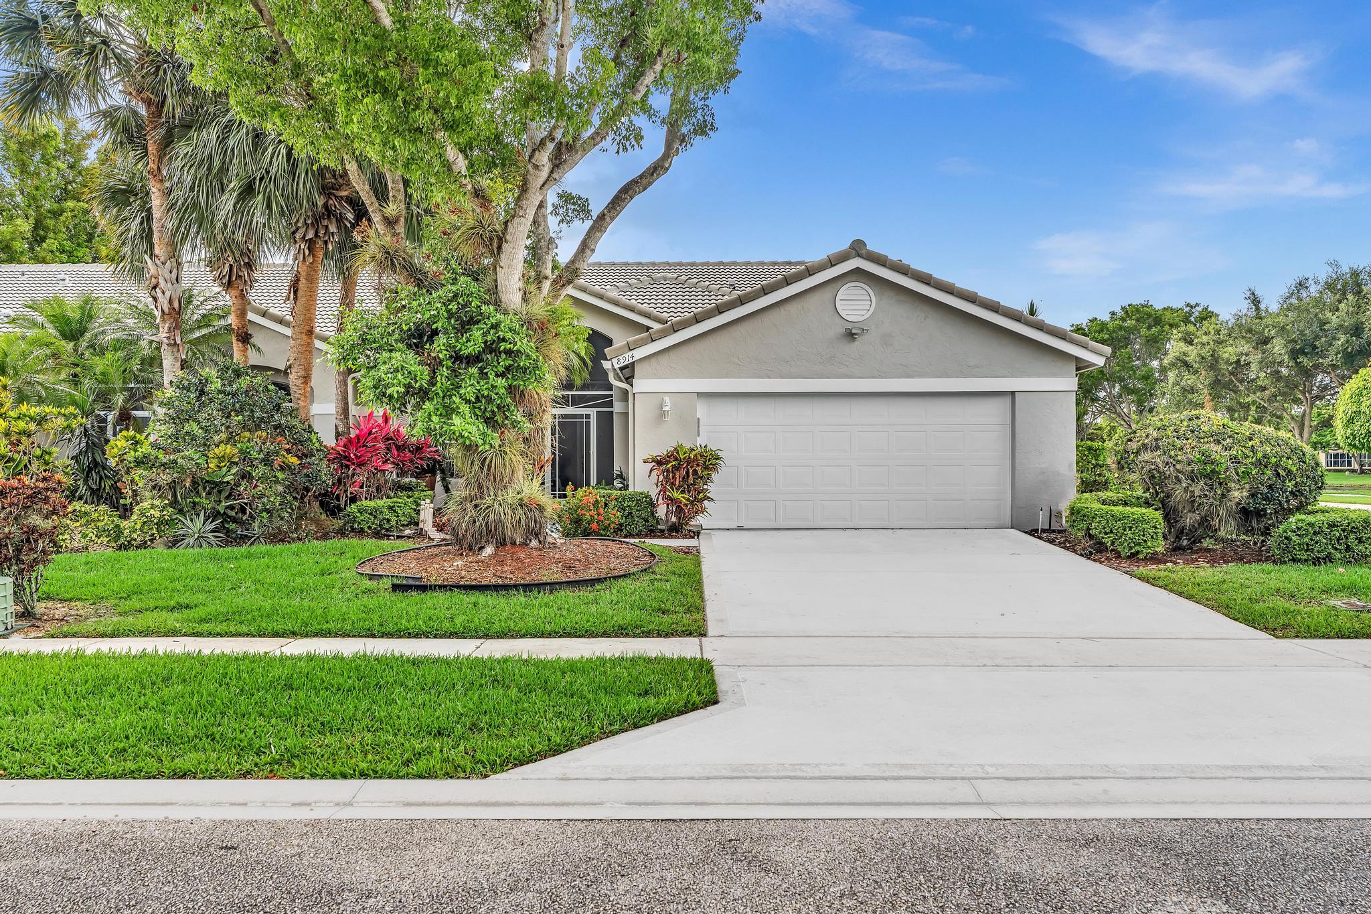
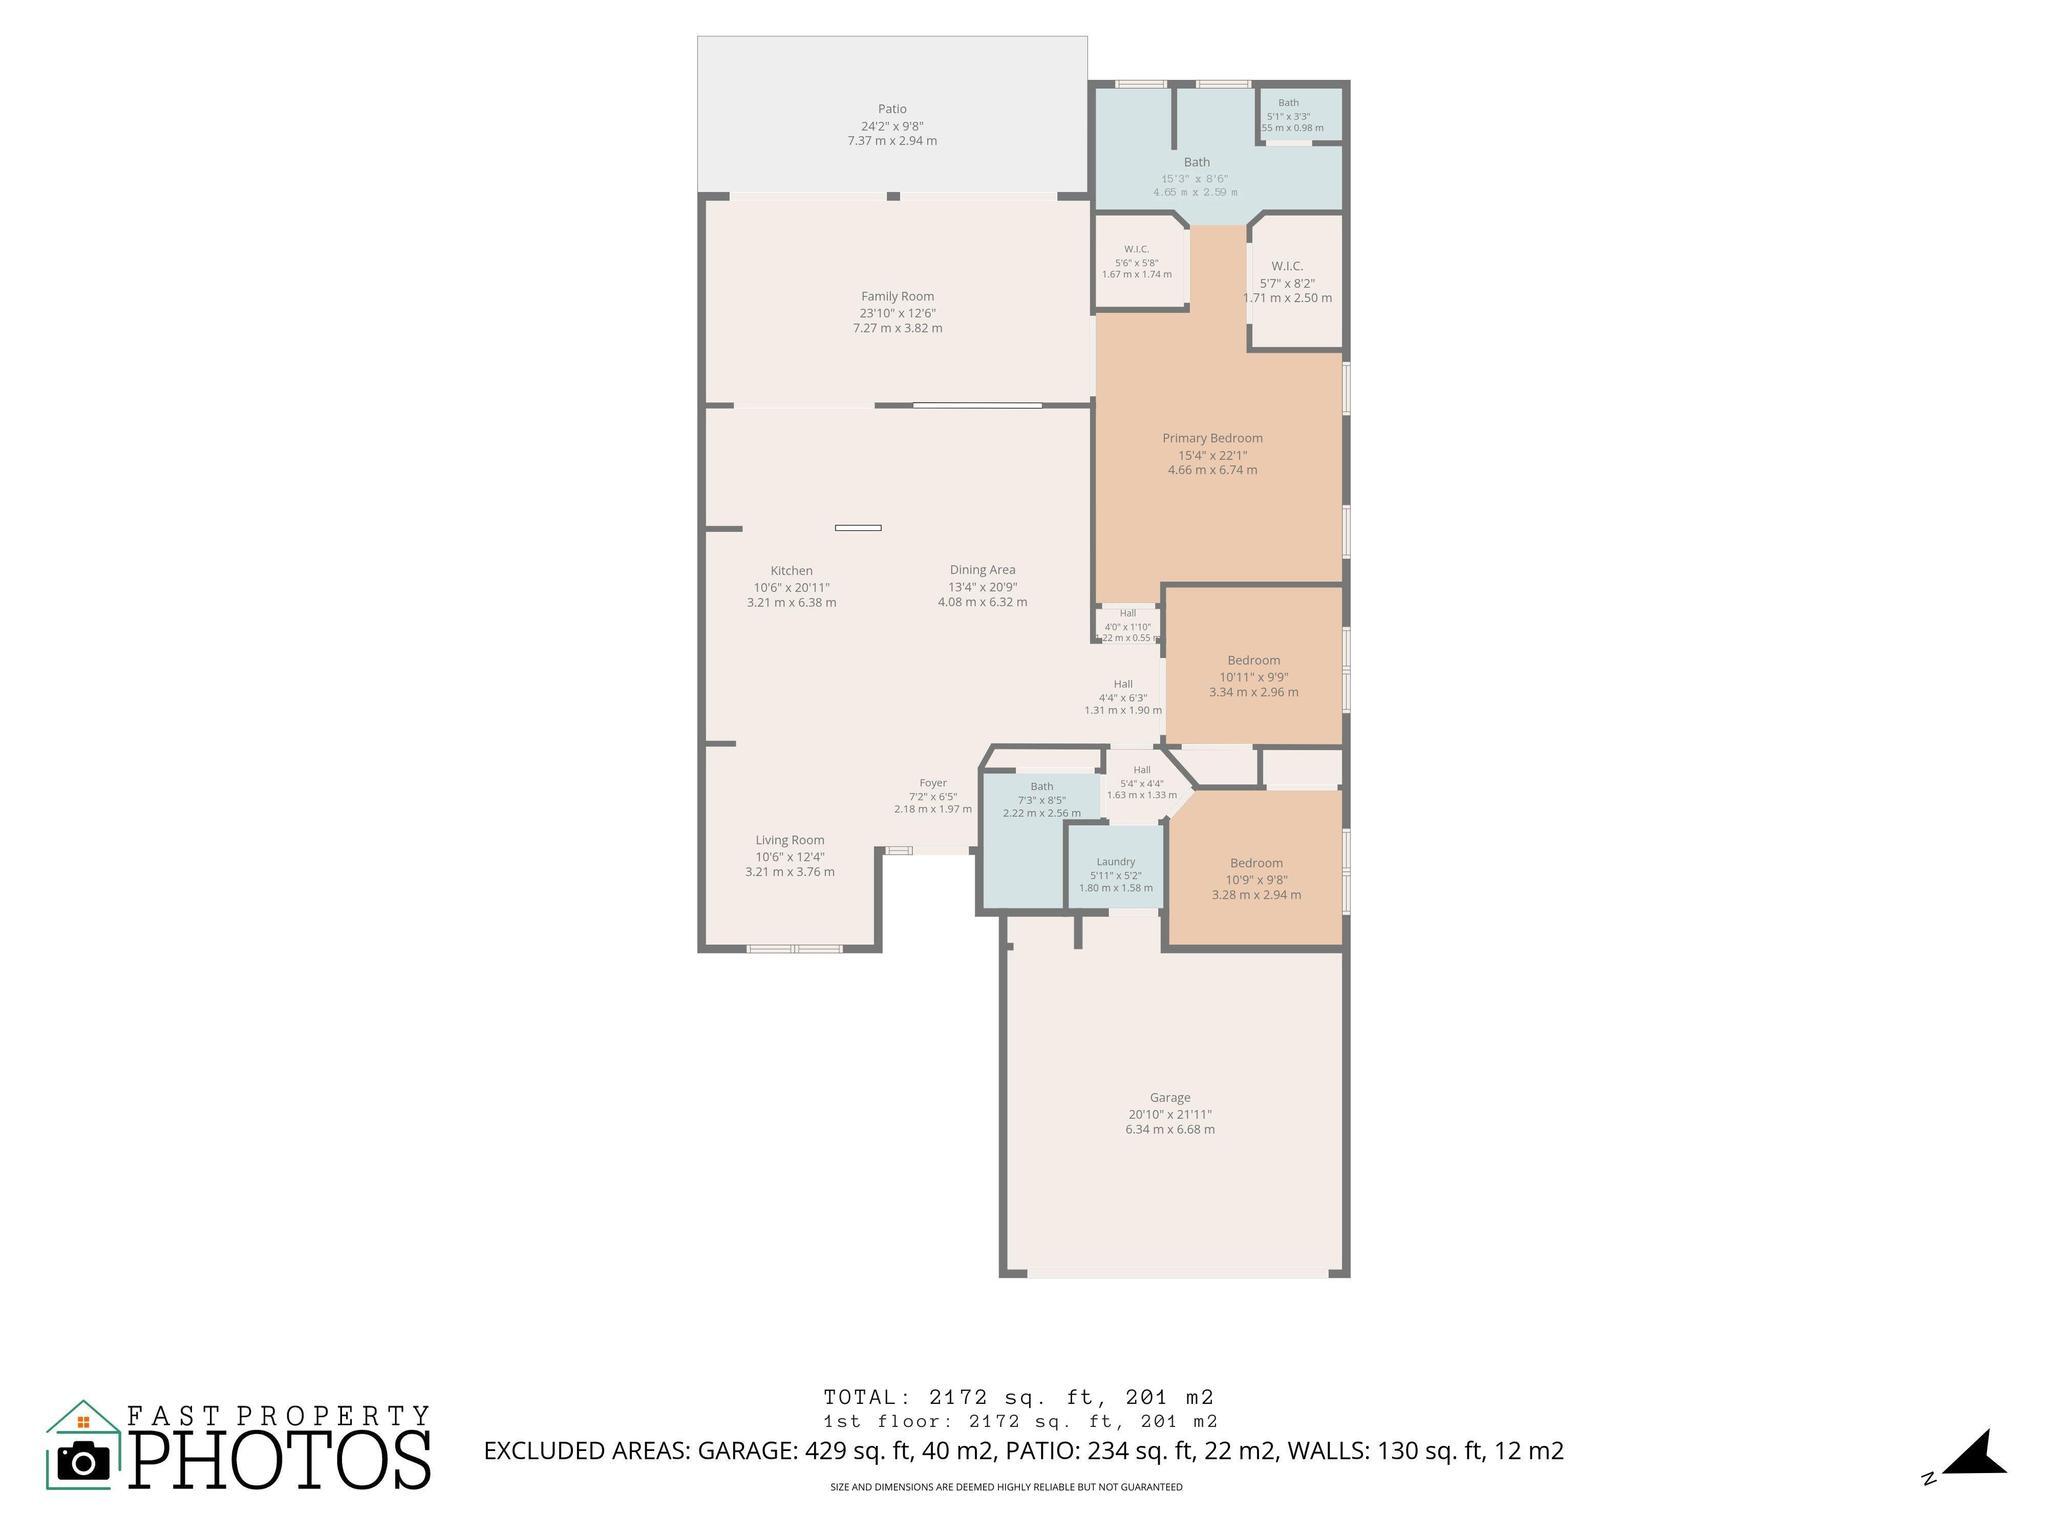
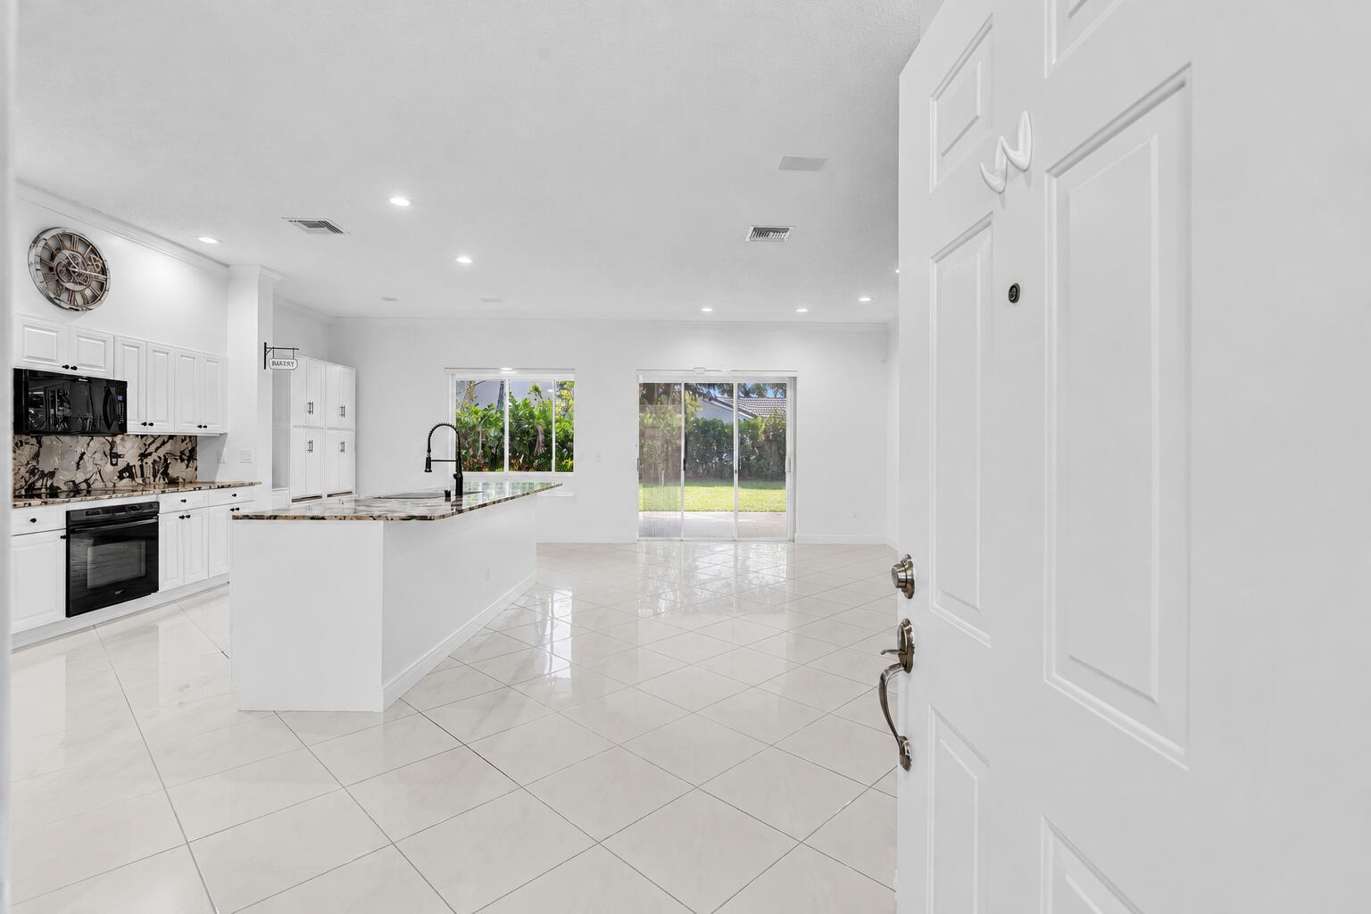
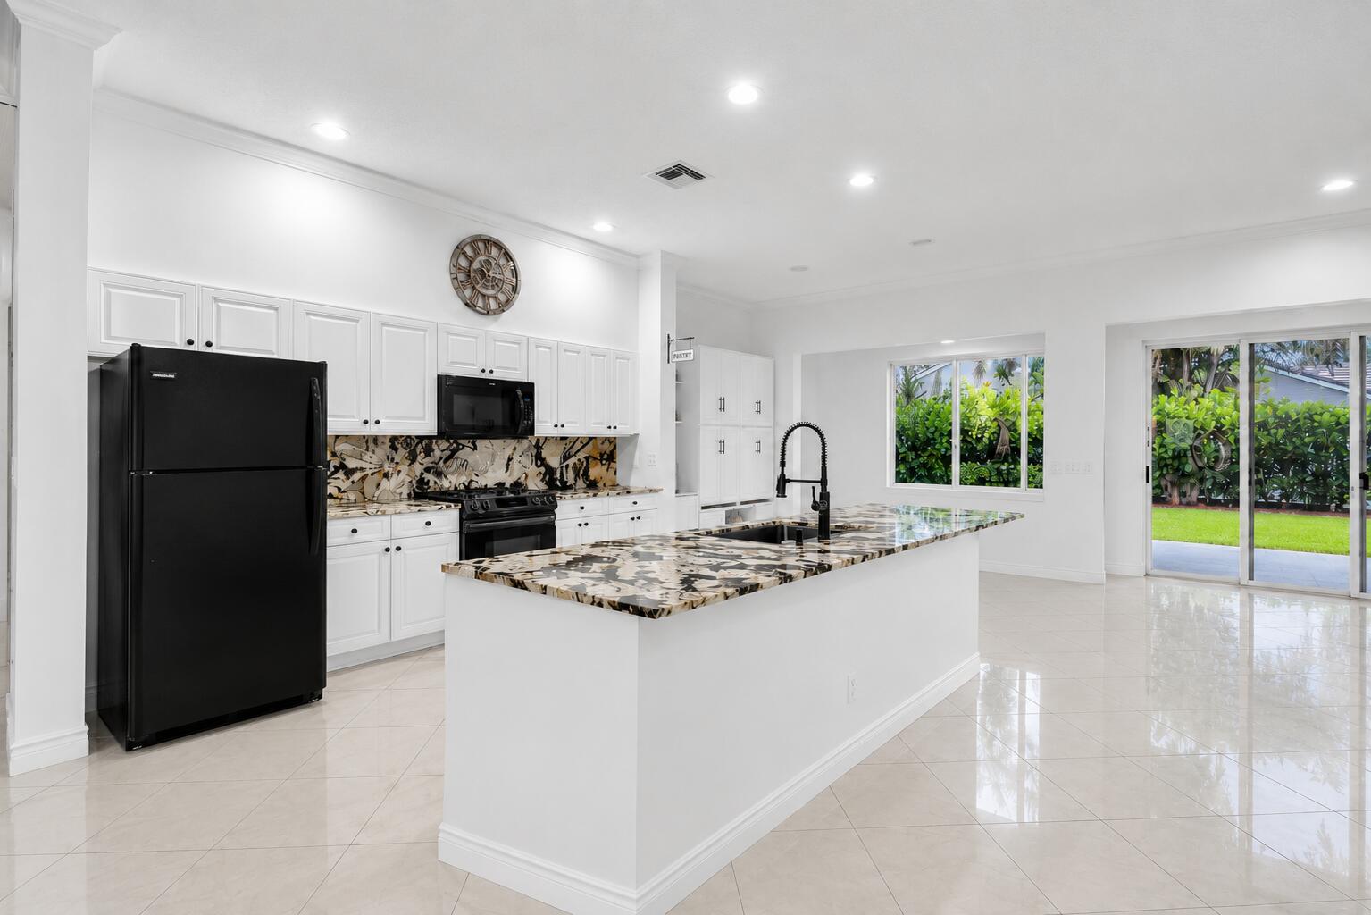
Welcome home to the largest villa model in the guard-gated 55+ community of Brittany Lakes at Aberdeen Golf & Country Club! This spacious, beautifully maintained 3-bedroom, 2-bath residence offers an open, light-filled floor plan with soaring volume ceilings and tranquil lake views. The remodeled kitchen is designed for both style and function, featuring crisp white cabinetry, granite countertops, and an abundance of pull-out drawers for exceptional storage. Neutral tile flooring flows throughout, creating a clean, cohesive look, while both bathrooms have been tastefully remodeled with modern finishes. One of the home's most impressive features is the expanded enclosed lanai, seamlessly integrated into the living space to create additional square footage. Whether you're enjoying your morning coffee, entertaining guests, or unwinding at the end of the day, this versatile space offers the perfect setting to take in the peaceful waterfront views all year long. Combining thoughtful updates, generous living space, and one of Brittany Lakes' most desirable floor plans, this exceptional villa is the perfect place to enjoy the Florida lifestyle. Aberdeen Golf & Country Club offers resort-style amenities with mandatory membership (90.5k buyin and yearly dues), including a Fazio-designed golf course, fitness center, tennis, pickleball, multiple dining venues, and an active social lifestyle. Don't miss this opportunity to own a beautiful home in one of Boynton Beach's premier country club communities!

Save
Ask
Tour
Hide
Share
Listing Snapshot
Price 
$335,000
Days On Site 
134 Days
Bedrooms 
3
Inside Area (SqFt) 
2,172 sqft
Total Baths 
2
Full Baths 
2
Partial Baths 
N/A
Lot Size 
0.23 Acres
Year Built 
1994
MLS® Number 
B26021338
Status 
Active
Property Tax 
$4,436.82
HOA/Condo/Coop Fees 
$694 monthly
Sq Ft Source 
Assessor
Friends & Family
Recent Activity
2 months agoListing updated with changes from the MLS®
2 months agoStatus changed to Active
2 months agoPrice changed to $335,000
4 months agoListing first seen on site
General Features
Acres 
0.23
Attached Garage 
Yes
Direction Faces 
North
Garage 
Yes
Garage Spaces 
2
Levels 
One
Number Of Stories 
1
Parking 
AttachedDrivewayGarageGarage Door Opener
Parking Spaces 
4
Pets 
Breed RestrictionsYes
Property Sub Type 
Single Family Residence
Security 
Gated CommunitySmoke Detector(s)
Sewer 
Public Sewer
Special Circumstances 
Standard
SqFt Total 
2616
Style 
ColonialRanch
Utilities 
Cable ConnectedElectricity ConnectedNatural Gas Not AvailablePhone AvailableSewer AvailableWater Available
Water Source 
Public
Zoning 
RS
Interior Features
Appliances 
DryerDishwasherElectric RangeElectric Water HeaterDisposalIce MakerMicrowaveRangeRefrigeratorWater HeaterWasher
Cooling 
Central AirCeiling Fan(s)Electric
Flooring 
Ceramic TileTileWood
Furnished 
Unfurnished
Heating 
CentralElectric
Interior 
High CeilingsKitchen IslandStorageVaulted Ceiling(s)Walk-In Closet(s)Bar
Laundry Features 
Electric Dryer HookupInsideLaundry Room
Main Level Bedrooms 
2
Bedroom 2 
Dimensions - 12 X 13Level - MainArea - 156
Bedroom 3 
Dimensions - 11 X 12Level - MainArea - 132
Great Room 
Kitchen 
Dimensions - 12 X 12Level - MainArea - 144
Laundry 
Living Room 
Dimensions - 14 X 16Level - MainArea - 224
PrimaryBedroom 
Dimensions - 18 X 16Level - MainArea - 288
Save
Ask
Tour
Hide
Share
Exterior Features
Construction Details 
BlockStucco
Fencing 
None
Lot Features 
Corner Lot
Other Structures 
Storage
Patio And Porch 
Patio
Pool Features 
Association
Roof 
Spanish TileTile
View 
Lake
Waterview 
Lake
Windows/Doors 
French Doors
Community Features
Association Amenities 
PoolClubhouseElevator(s)Fitness CenterGolf CourseSpa/Hot TubTennis Court(s)
Association Fee 
$694.0
Association Fee Frequency 
Monthly
Community Features 
GatedStreet Lights
MLS Area 
4590
Senior Community 
Yes
Financing Terms Available 
CashConventional
Membership fee 
90500
Schools
School District
Unknown
Elementary School
Crystal Lakes (Palm Beach)
Middle School
Christa McAuliffe
High School
Park Vista
Listing courtesy of Coldwell Banker Realty


All listings featuring the BMLS logo are provided by BeachesMLS, Inc. This information is not verified for authenticity or accuracy and is not guaranteed. Copyright © 2026 BeachesMLS, Inc. (a Flex MLS feed)
Last checked: 2026-09-08 11:57 AM UTC

Neighborhood & Commute
Source: Walkscore
Disclosure: Community information and market data powered by Constellation Data Labs. Information is deemed reliable but not guaranteed.
Save
Ask
Tour
Hide
Share

Compare listings

Compare