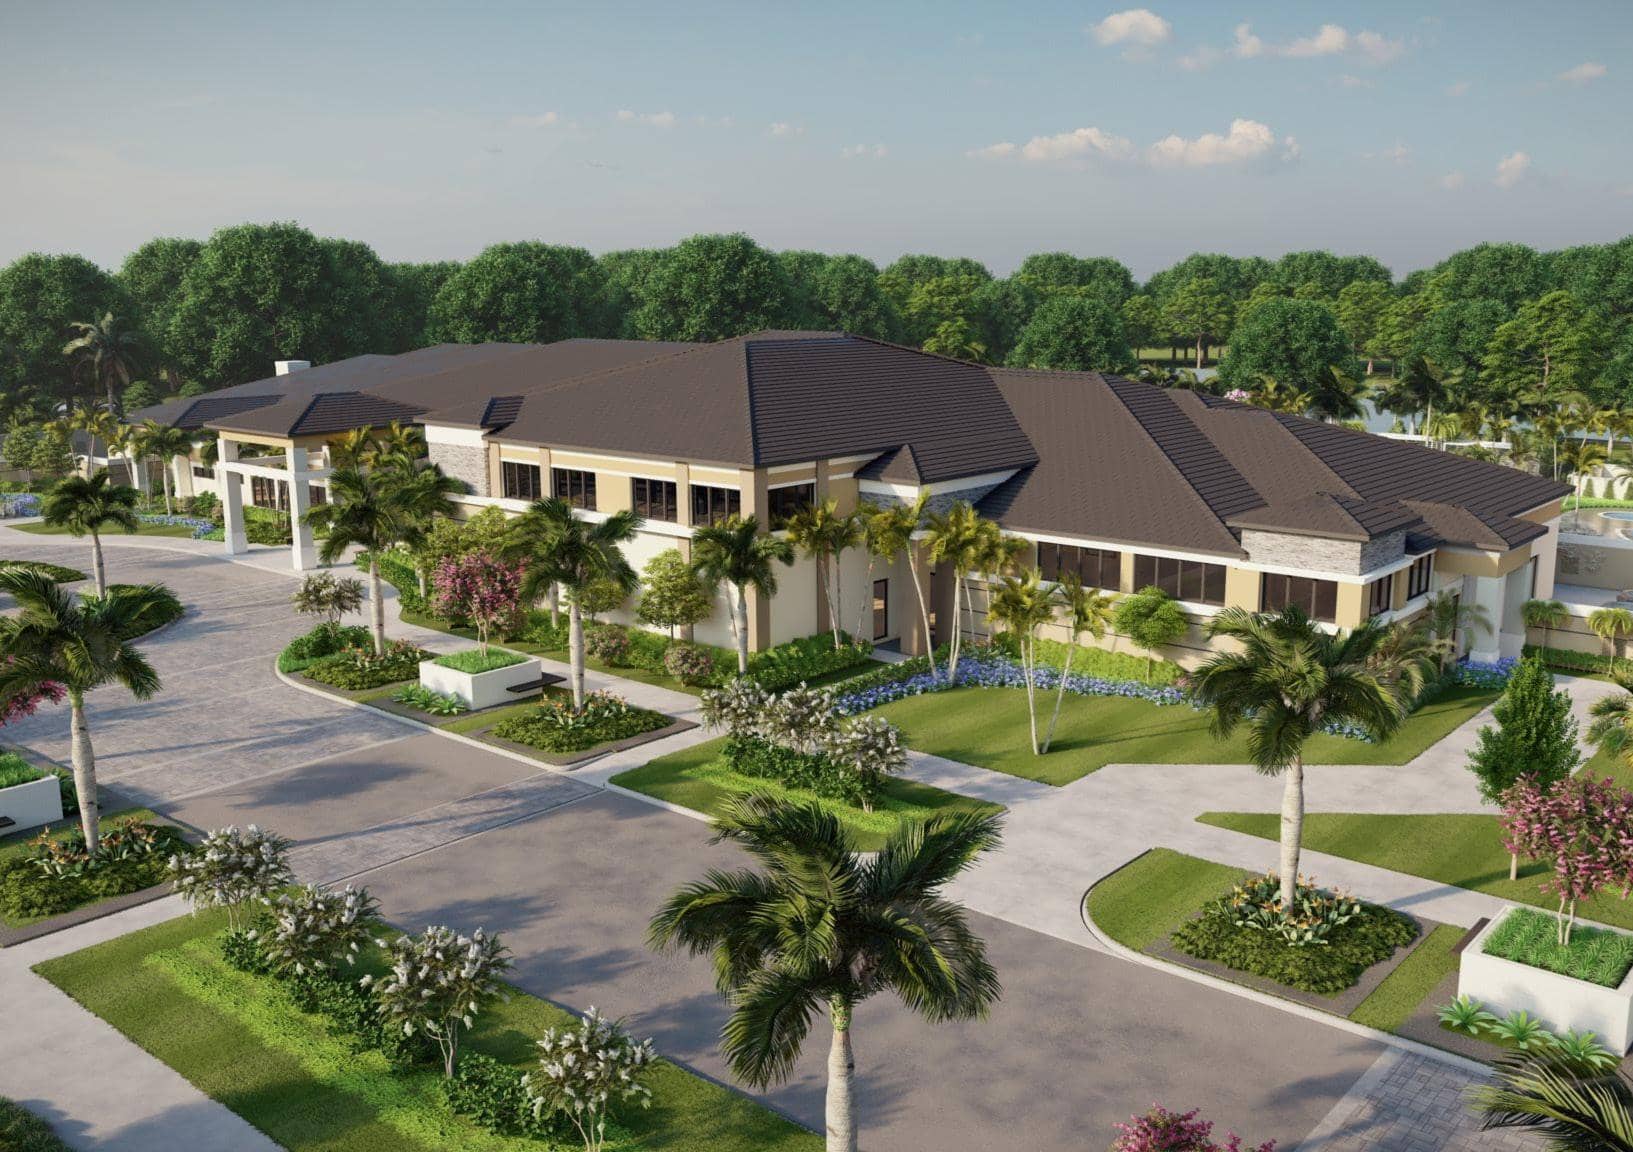
L’Ambiance At Avenir
Dear L’Ambiance VIP
I am delighted to invite you to take a look at L’Ambiance, Kolter Homes’s 5th luxury home community in Palm Beach Gardens. As a Palm Beach Gardens-based company, we at Kolter Homes are proud to be part of Avenir and the smart growth happening in this area.
L’Ambiance is a gated enclave of 144 elegant single-family homes that will range from approximately 1,965 sq. ft. of living area to over 3,200 with options. Located directly across the street from the future Avenir West Clubhouse that will feature dining, poolside lounge, pickleball, and more (see clubhouse details on Pages 19 – 20), L’Ambiance homesites are designed for two unique floorplan collections, and many homesites offer lake and preserve views.
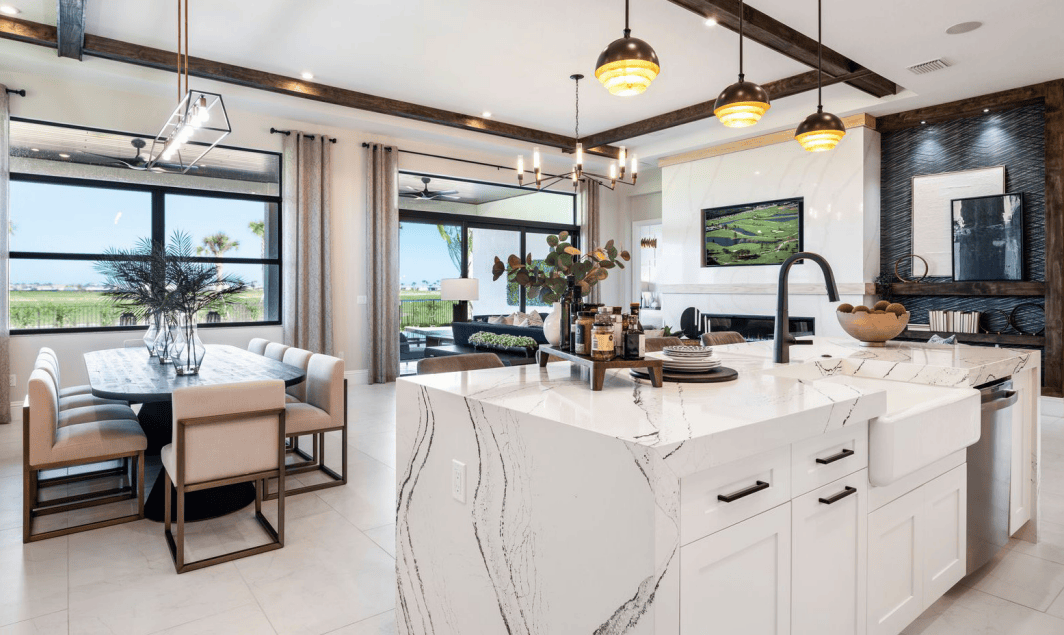
The L’Ambiance New Home Guide team is here to assist in your new home search and provide information to help you make clear and confident decisions. We created this guide to help start this process, and in the following pages, you will find information on each floorplan offered, new home features, the community association, and Avenir overall. Kolter Homes prides itself on offering best-in-class floorplan flexibility and personalization, and we want to make sure you are comfortable with the many options available.
L’Ambiance is more than just a place to live. L’Ambiance homeowners will be part of a vibrant and friendly community, where neighbors socialize, relax, and have fun. Residents will also benefit from the excellent schools, shopping, dining, and entertainment options that Palm Beach Gardens offers. Thank you for your interest in L’Ambiance and the opportunity for us to be a part of your new home search. Your New Home Guide is the best resource for information, and we hope you enjoy touring the decorated models and community.
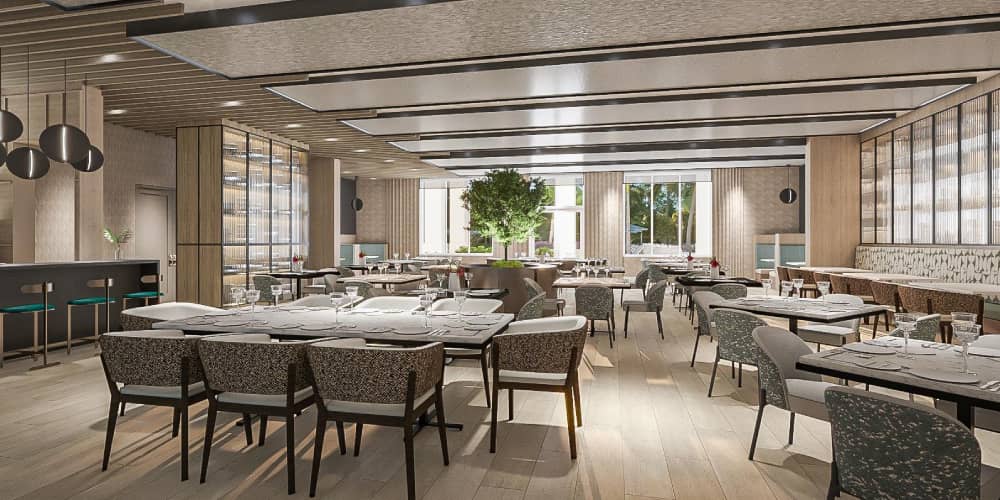
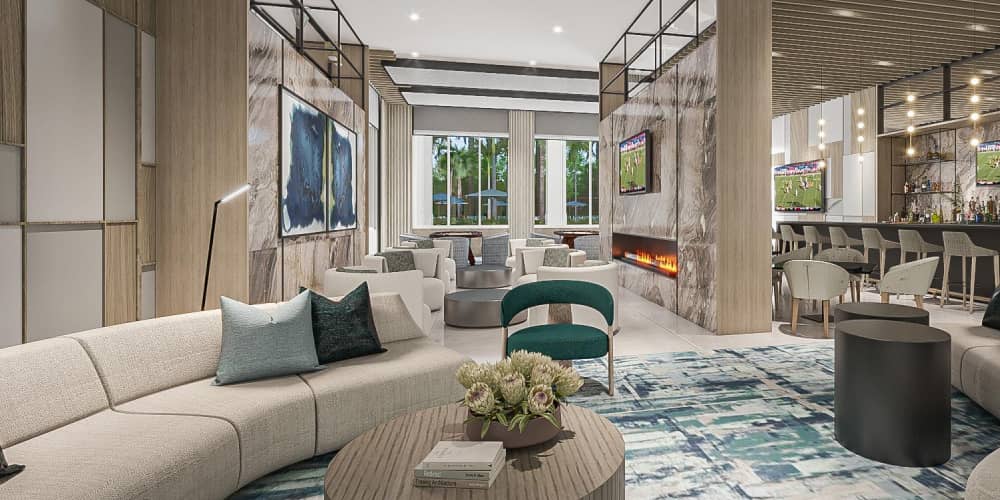
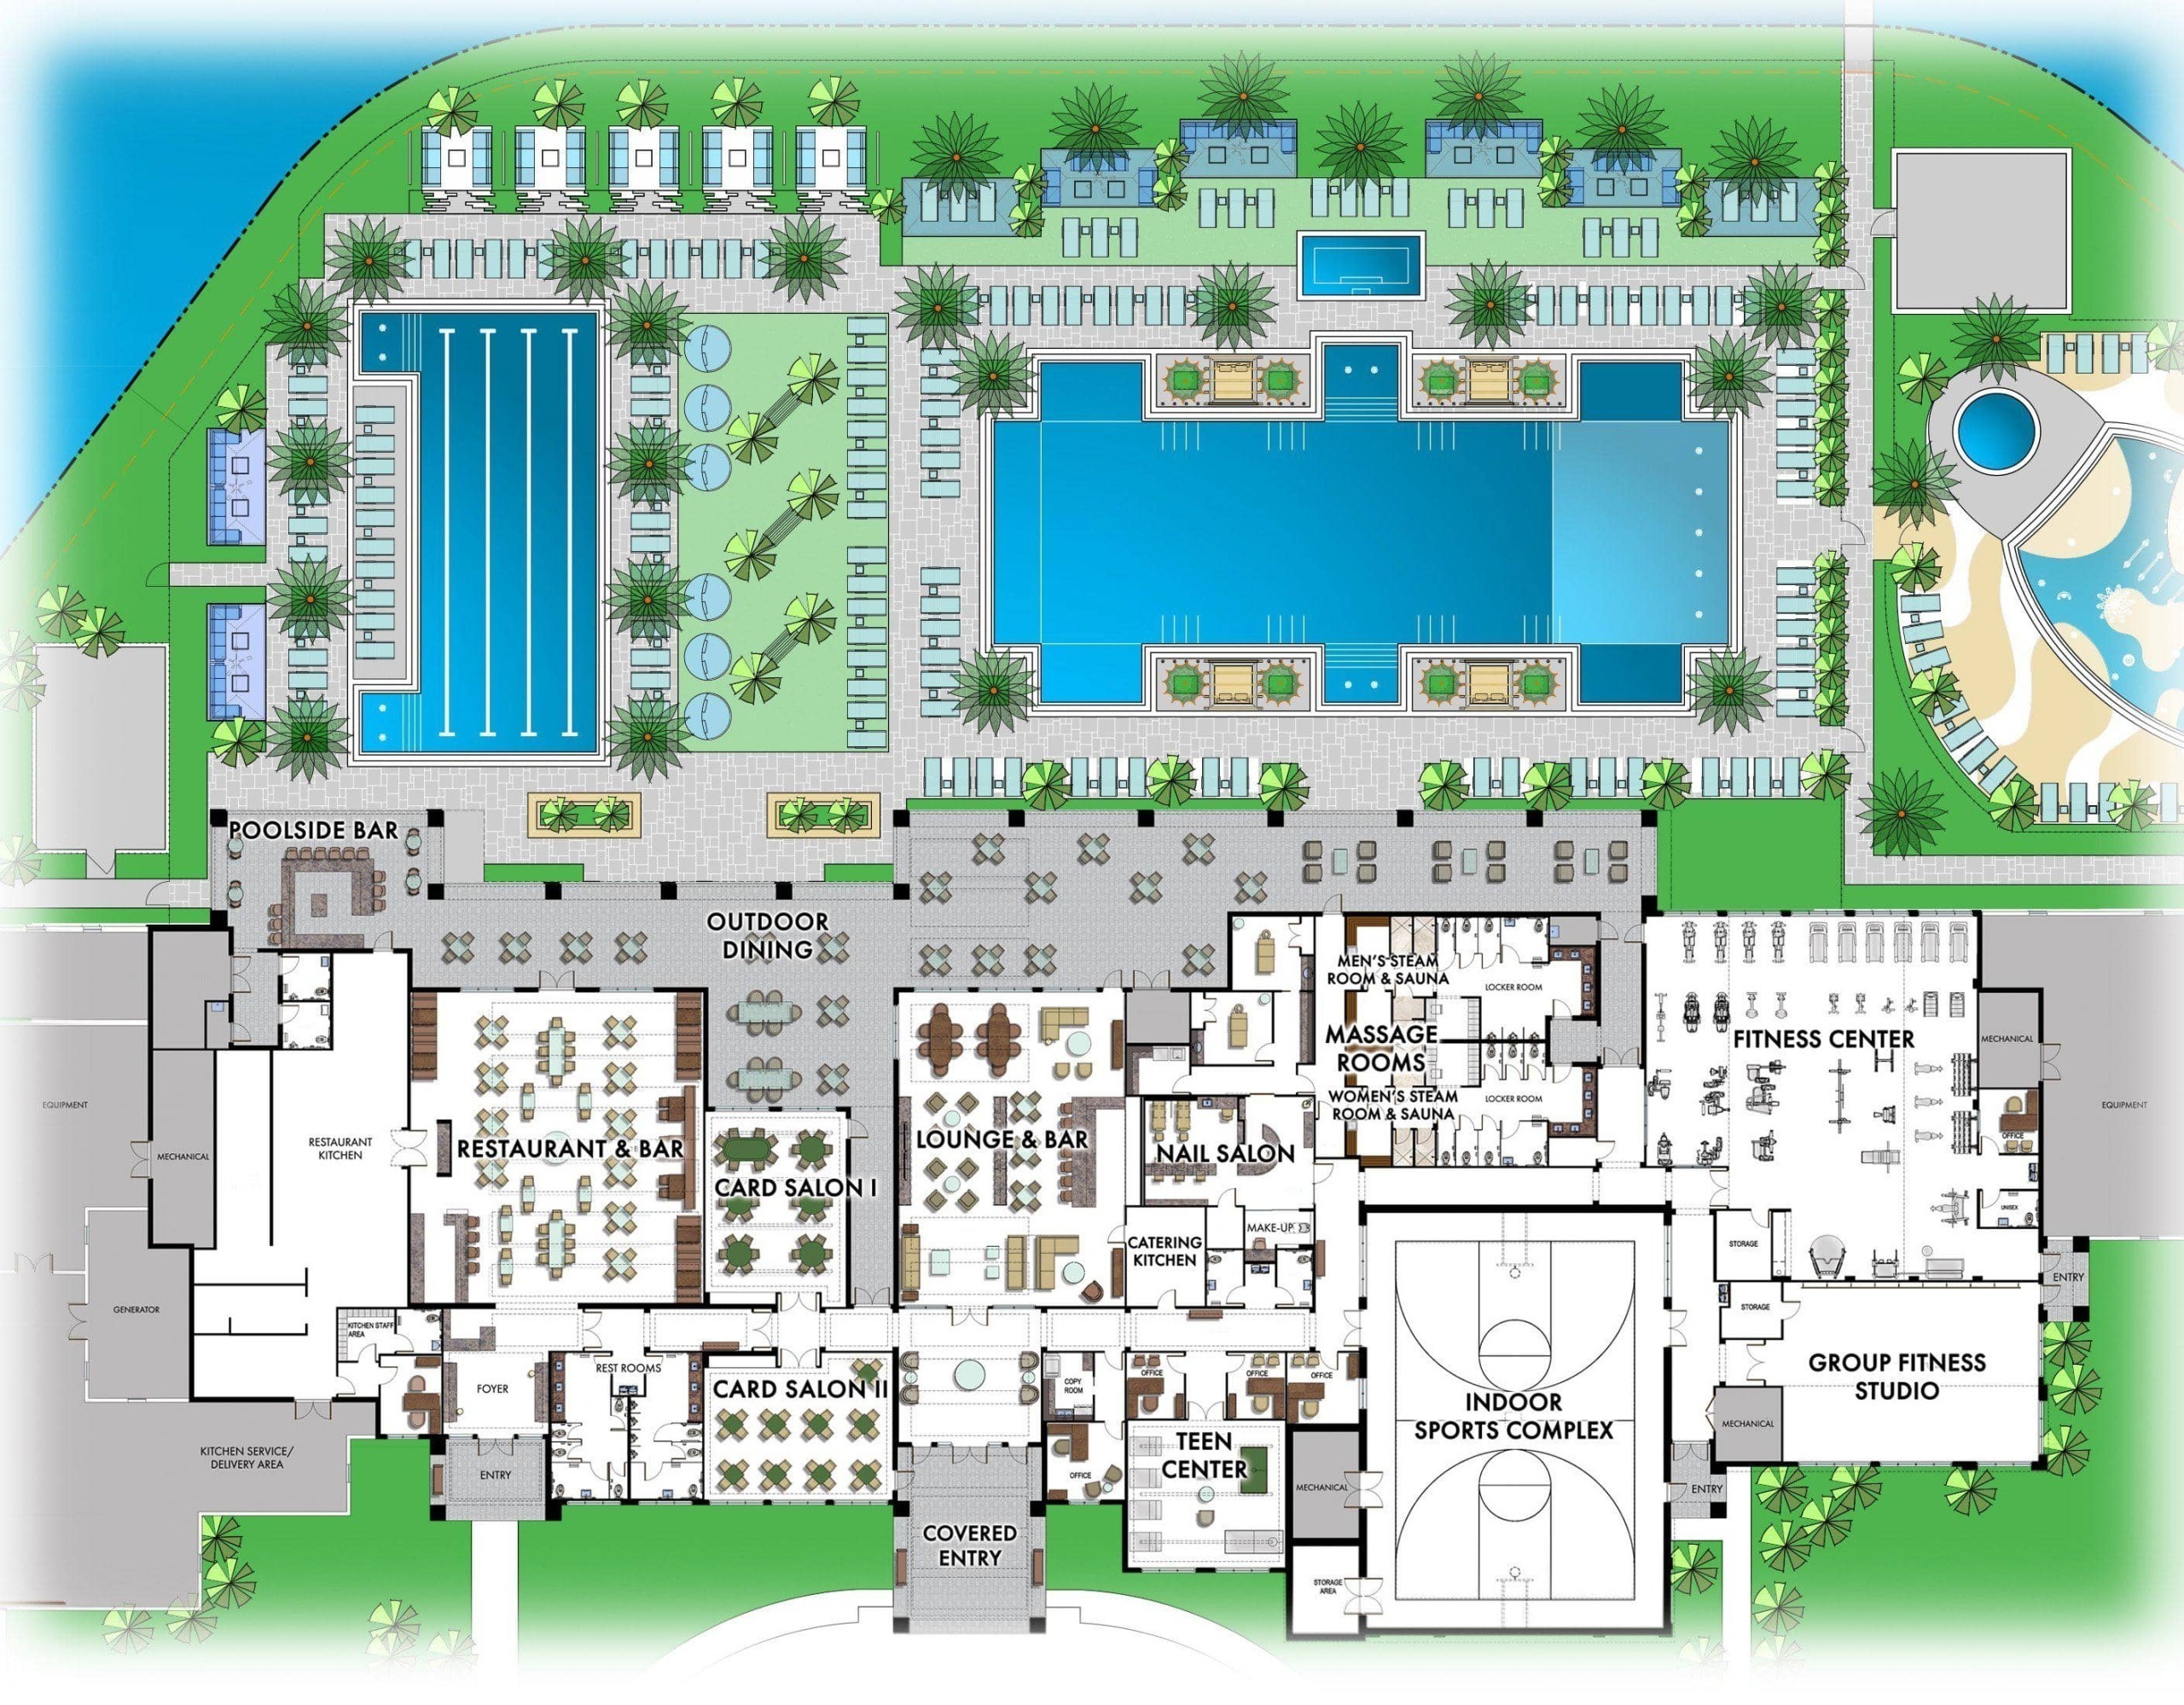
Just across the street from L’Ambiance is the spectacular new Avenir West Clubhouse, featuring amenities residents will enjoy.
- Full service restaurant, an indoor bar, and a poolside bar.
- Three separate pools, including a resort-style pool with beach entry and spa, a lap pool, and a covered splash pad for the kids.
- Fitness center.
- Covered playgrounds.
- Indoor and outdoor social spaces.
- Sports courts and more to come.
- 28,000 square-foot facility.
- Amenities, activities, and events for all ages.




Kolter New Home Features
Personalize Your Dream Home
- Select from a variety of designer colors and styles in the Design Studio
- Work one-on-one with your New Home Guide to select structural options
- Additional green builder options available to provide increased energy savings and sustainability
Kitchen
- Aristokraft® 42” wall full overlay recessed-panel cabinets
- 3 cm Quartz Emser® or 3 cm Granite countertops with 4” splash in choice of 2 colors
- Variety of tile flooring options, 18”x18” or 24”x12”
- 50/50 under-mount, stainless steel sink
- Moen® Camerist chrome sprayer faucet
- GE 30” gas range with hood
- Built-in wall oven and microwave
- 1/2 HP garbage disposal with flush mount air switch, per plan
Bathrooms
Owner’s Bathrooms
- Emser® Level 1 ceramic tile to ceiling height shower wall
- LED lighting in Owner’s Bath, per plan
- AstriKraft® Level-3 flush or recessed panel
- Moen® Eva™ series plumbing fixtures, featuring lever handles and chrome finish
- Frameless, extended height, 96” clear glass enclosure with Chrome Trim
- 3 cm Quartz Emser® or 3 cm Granite countertops with 4” splash in choice of 2 colors
Bathrooms
Secondary Bathrooms
- Emser®- Level 1 ceramic tile shower floor
- Emser®-Level 1 ceramic tile to 7’h
- AstriKraft® Level-3 flush or recessed panel
- Moen® Eva™ series plumbing fixtures, featuring lever handles and chrome finish
- Framed clear glass enclosure with chrome trim hardware
- 3 cm Quartz Emser® or 3 cm Granite countertops with 4” splash in choice of 2 colors
Interior
- 8’-tall, solid core, smooth doors with two-panels
- Tray ceilings, per plan
- 17”x17” square tile flooring in Baths, Laundry, and Flex
- Variety of tile flooring options, 18”x18”or 24”x12” in Kitchen & Main Living Areas
- Smooth finish on walls with Knockdown Finish on ceilings
- Abundant closet space with vinyl-coated, ventilated wire shelving
- Sculpted 5-1/4” Colonial baseboards
- Mohawk® wall-to-wall stain-resistant carpeting with high-performance rebond pad
- Schlage® lever interior hardware in chrome finish
Exterior
- Professionally landscaped and fully sodded homesite
- Automatic irrigation system
- Insulated sliding glass doors, per plan
- 8’-tall, fiberglass entry doors, vary per elevation
- Exterior doors feature Schlage® handle sets with smart lock deadbolt & chrome finish
- Insulated garage doors, style per elevation
- Automatic garage door opener for easy access
- Coach lights at garage
- Sherwin Williams® premium paint
- Low-maintenance, premium-designed aluminum fascia & soffit detail
- Sentricon® Termite Colony Elimination System and servicing for one year
Behind The Walls
- Steel-reinforced, monolithic concrete foundation and block construction
- Sentricon® and Taexx® built-in pest control system (in-wall tube system)
- Eagle® Concrete Roof Tile, pre-determined with color package
- Tankless Water Heater
- Spray Foam Insulation
- 2-10 Home Buyers warranty, transferable
- Vapor barrier underneath home slab for moisture prevention
- High-speed structured distribution box for phone, cable and internet, per plan
- Dual Tech outlet in Owner’s Suite, Flex and Great Room, per plan
- Smoke and carbon monoxide detectors
- Designer lighting fixtures, per plan
Luxury of Low-Maintenance Lifestyle
HOA Fee Includes:
- Front and Rear Yard Maintenance
- Common Area Grounds Maintenance
- Envera® Gate System
Clubhouse Monthly Fee Will Be Between
Total Monthly Assessment – $95 – $105*
Monthly HOA Fee
Total Monthly Assessment – $239*
Yearly Master HOA Fee
Total Yearly Assessment – $15*